Skip to main content
Login
Resident
Login to resident portal, opens in a new tab
Applicant
Login to applicant portal, opens in a new tab
+1 844-983-5180
Home
Amenities
Floor Plans
Self-Guided Tour Scheduler
Interactive Site Map
Photos
Virtual Tours
Neighborhood Map
Contact Us
FAQ
+1 844-983-5180
Schedule a Tour
Opens in a new tab
Residents
Login Opens in a new tab
Applicants
Login Opens in a new tab
Home
Amenities
Floor Plans
Self-Guided Tour Scheduler
Interactive Site Map
Photos
Virtual Tours
Neighborhood Map
Contact Us
FAQ
Photo Gallery
Photo Gallery
Photos
for American Realty Advisors
Video
for American Realty Advisors
All
Clubhouse
Gentry Layout
MacLand Layout
Martin Layout
Stonewycke Layout
All
Front Entrance of the Macland Layout
The Entryway to the MacLand Layout
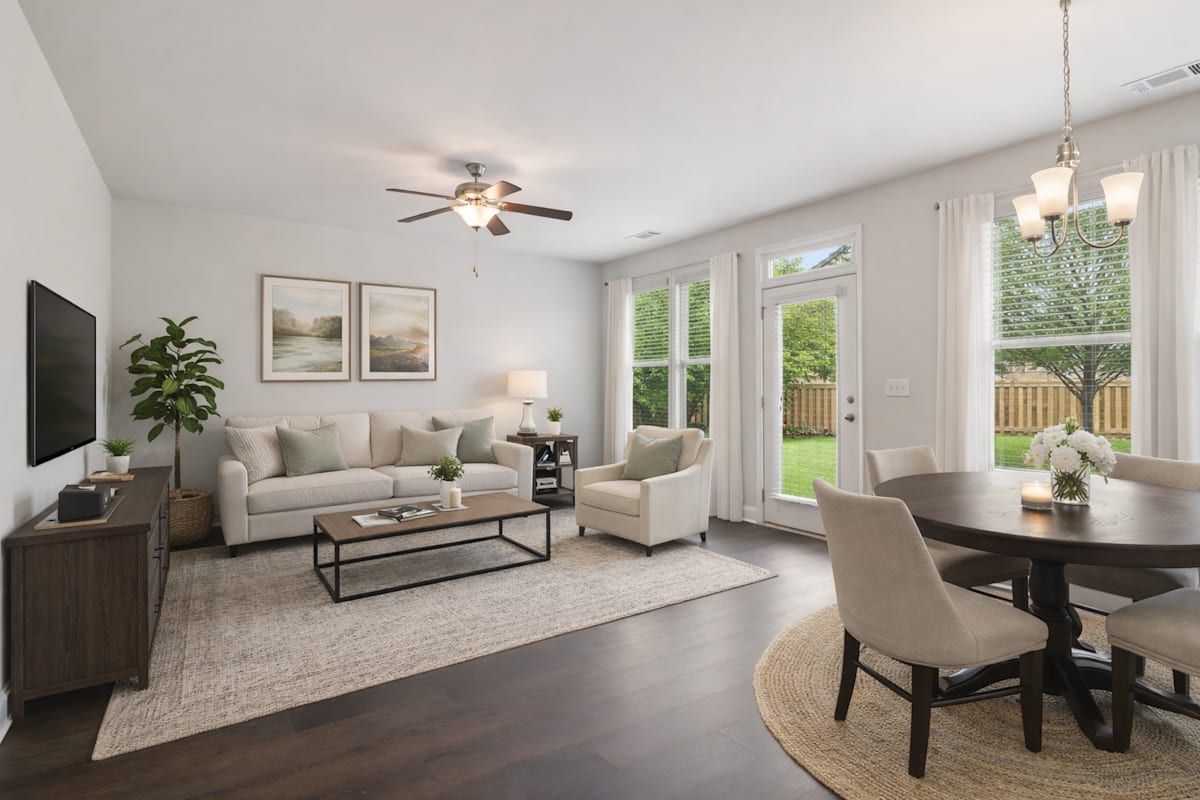
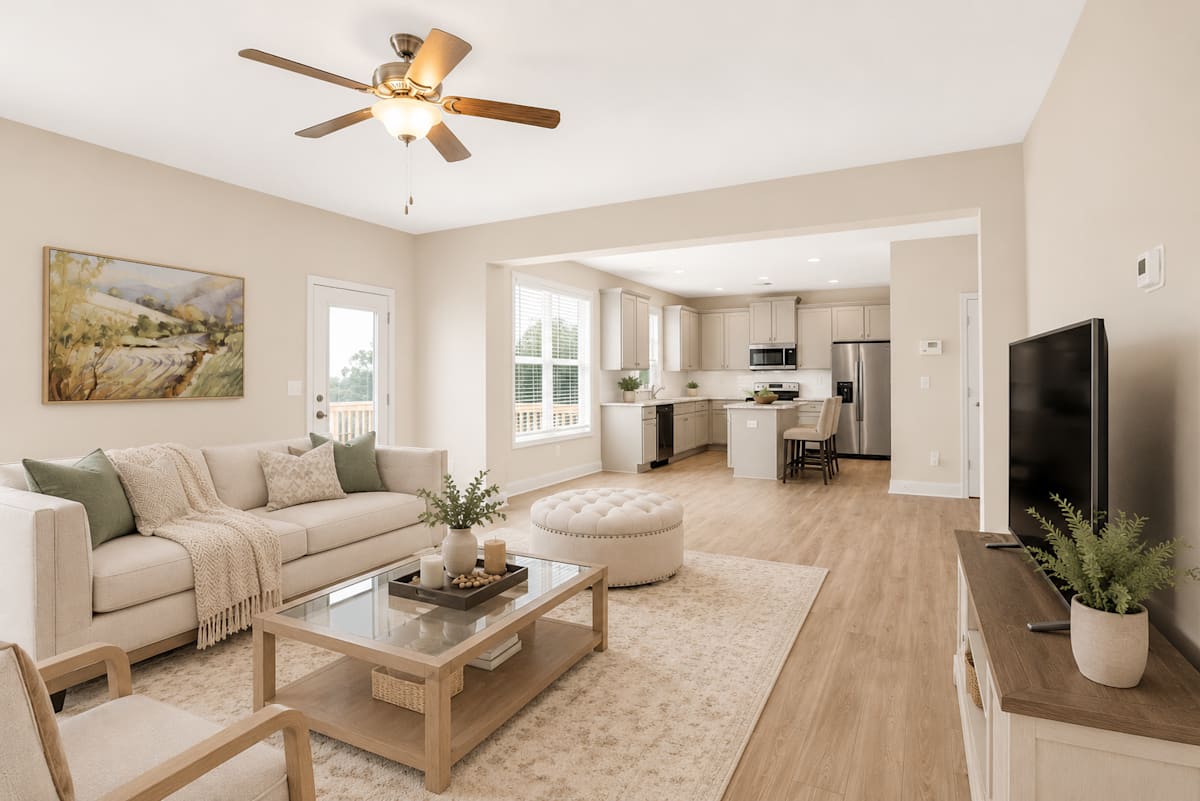
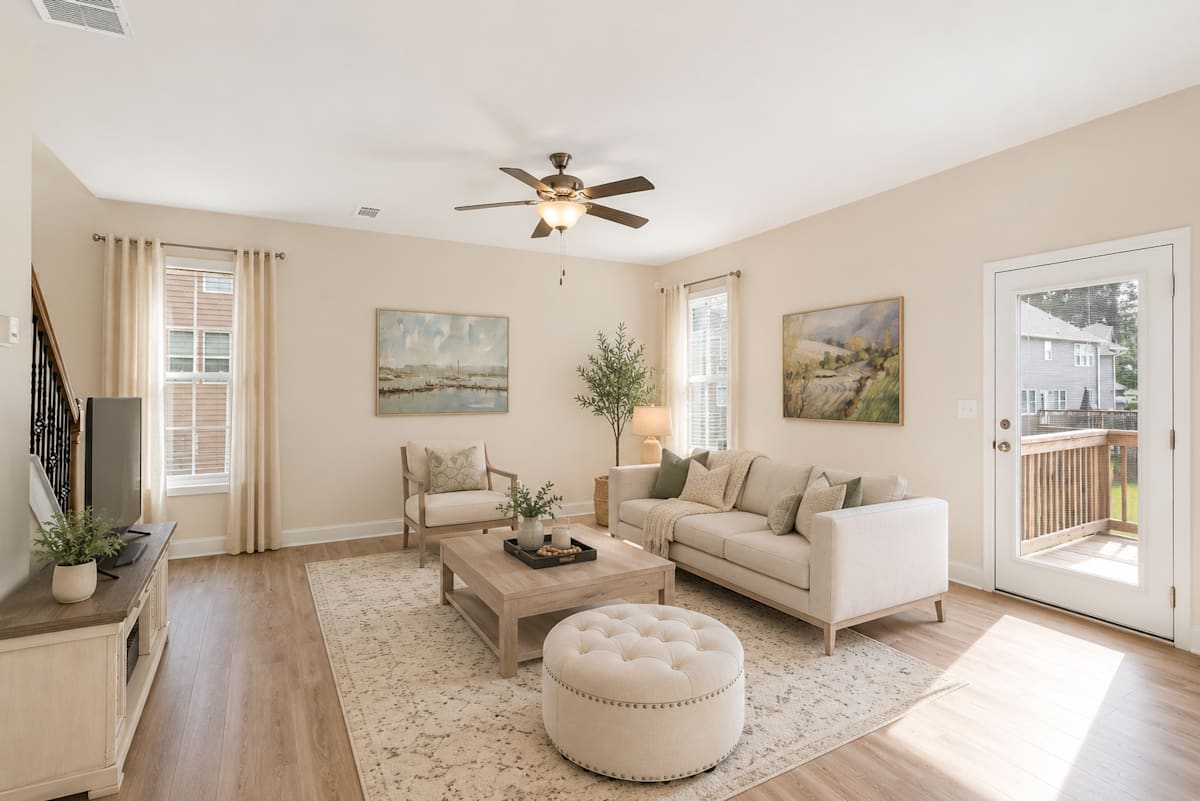
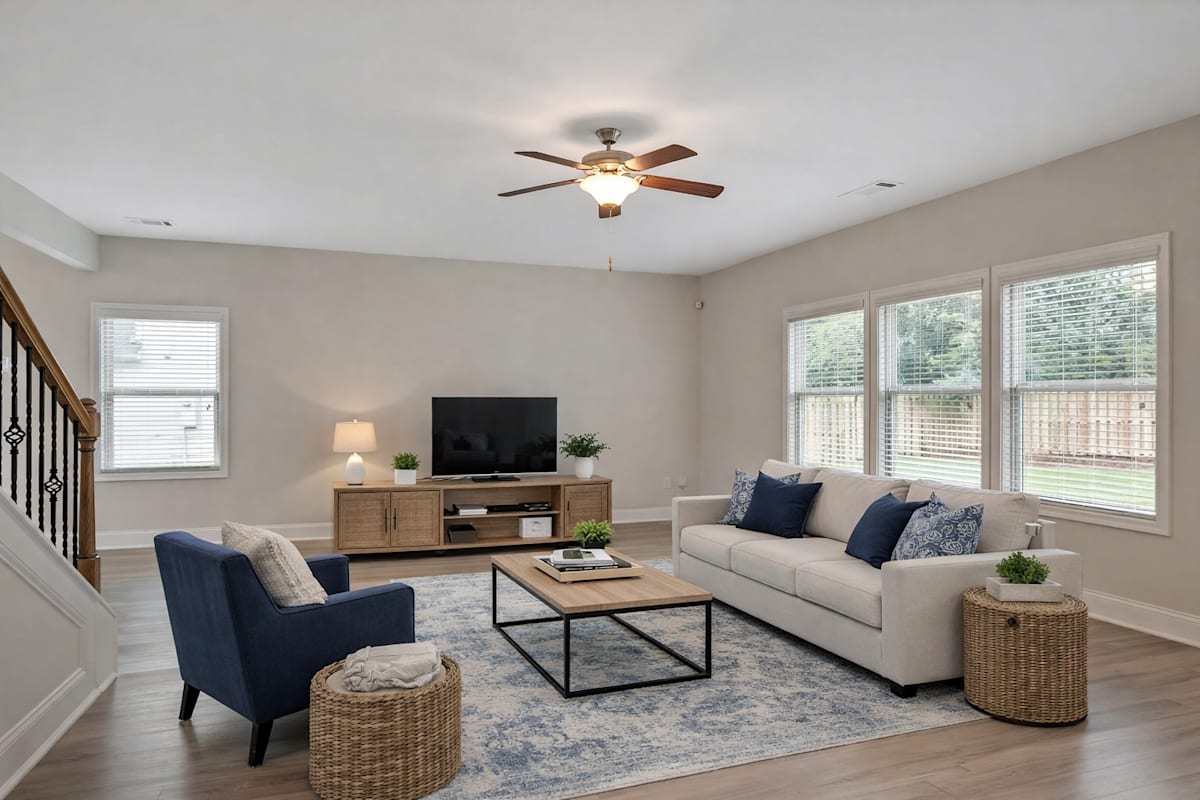
Living room with large window letting in a ton of natural light.
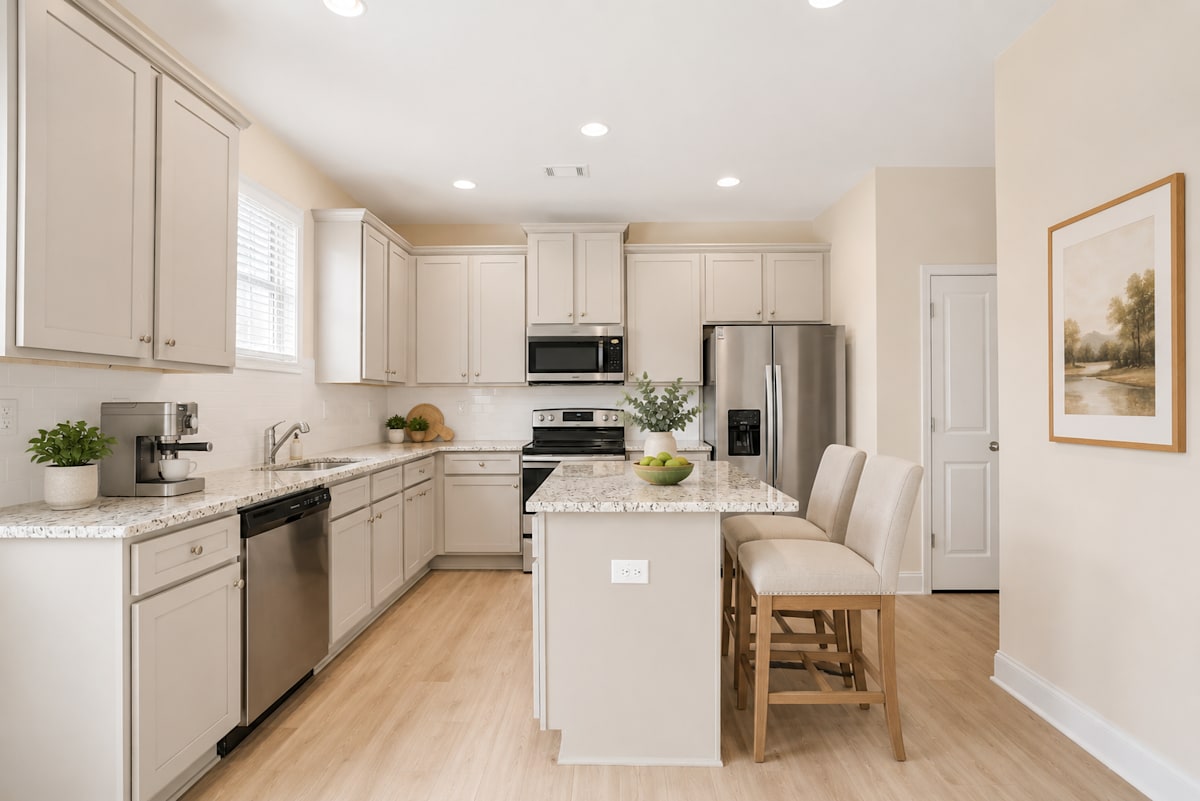
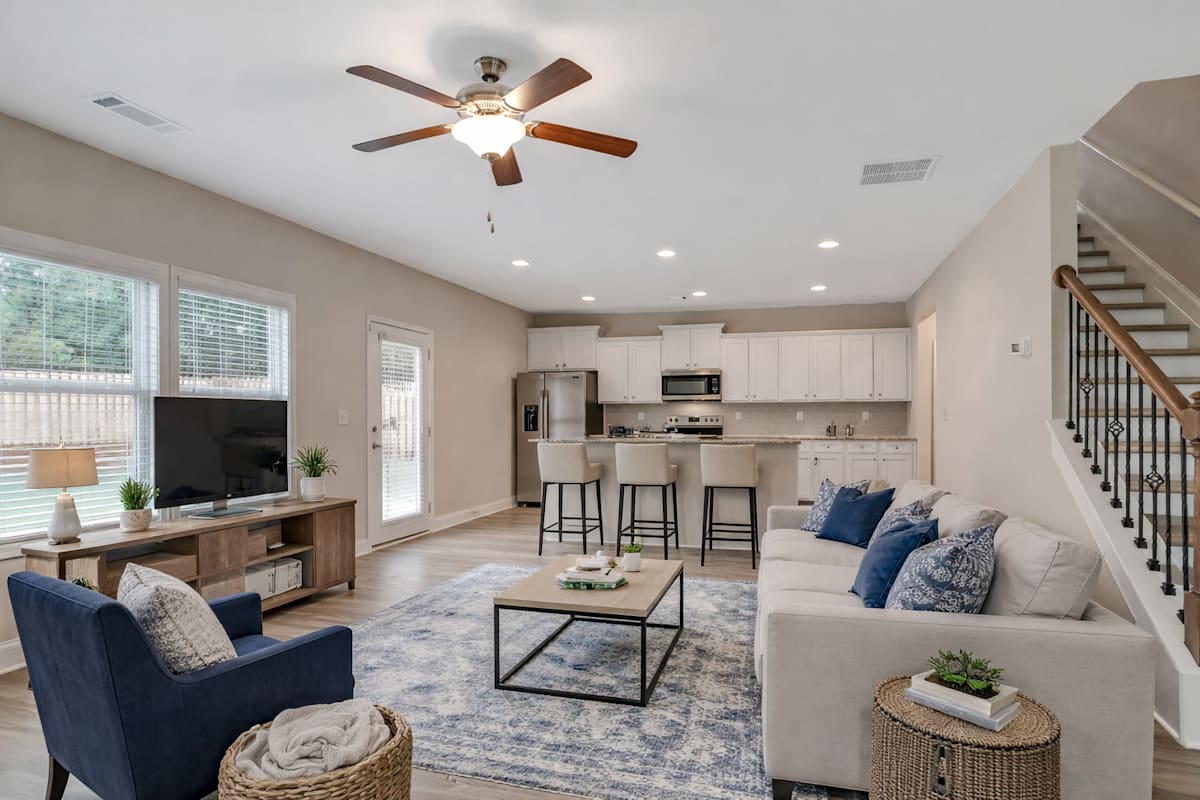
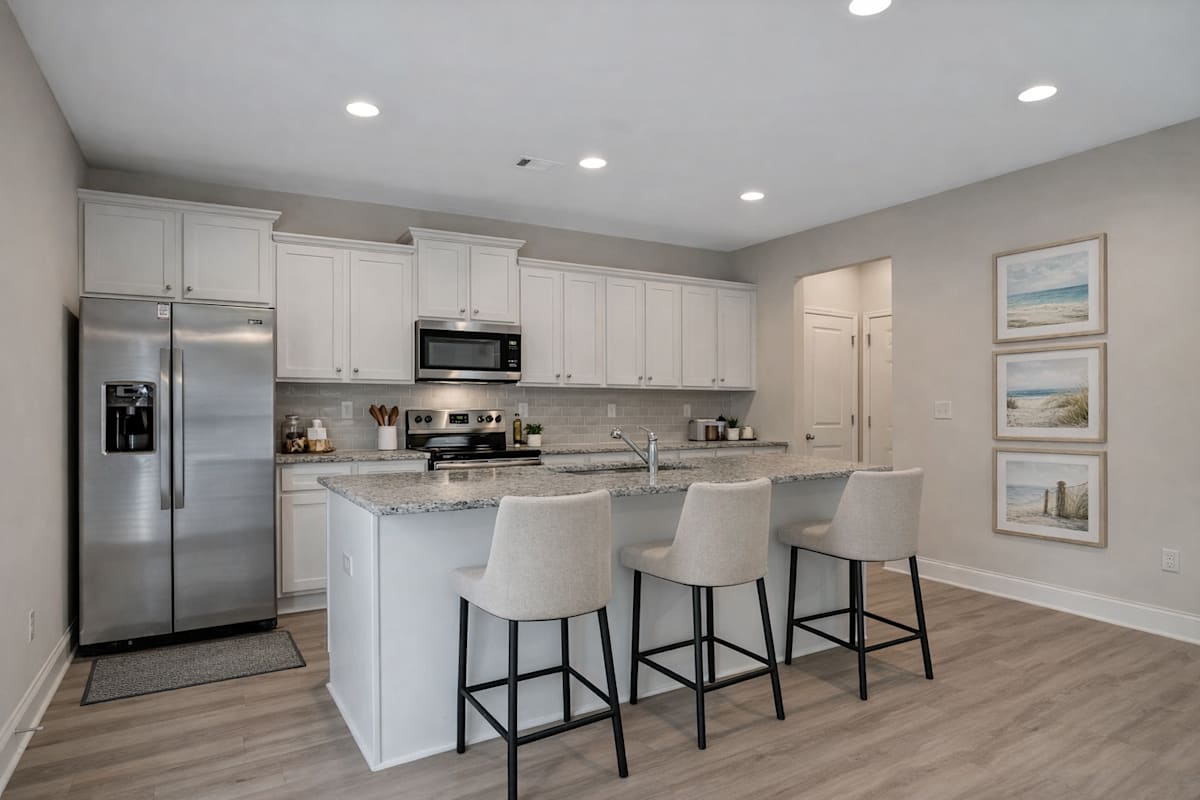
Spacious kitchen with an island, ample storage, stainless steel appliances and view into the living room.
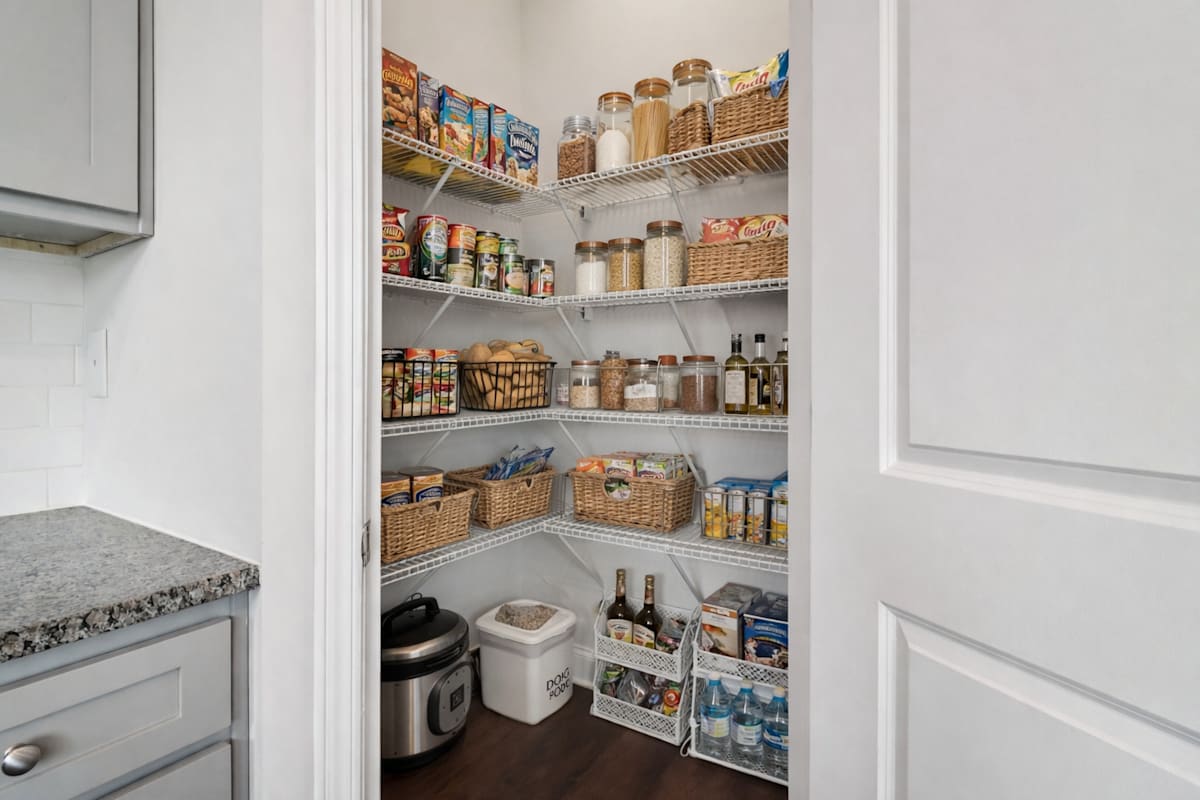
Spacious pantry to accommodate all your storage needs.
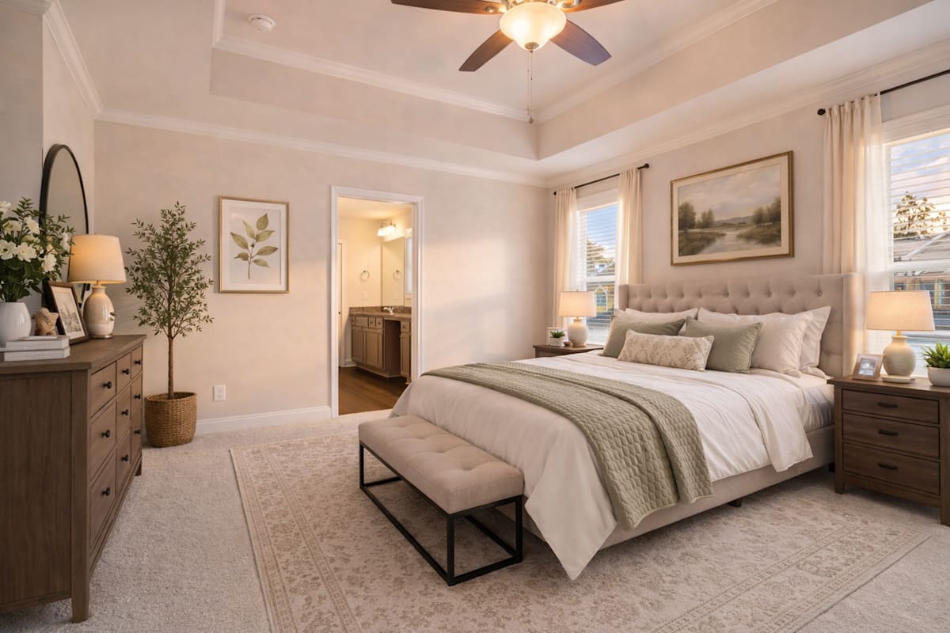
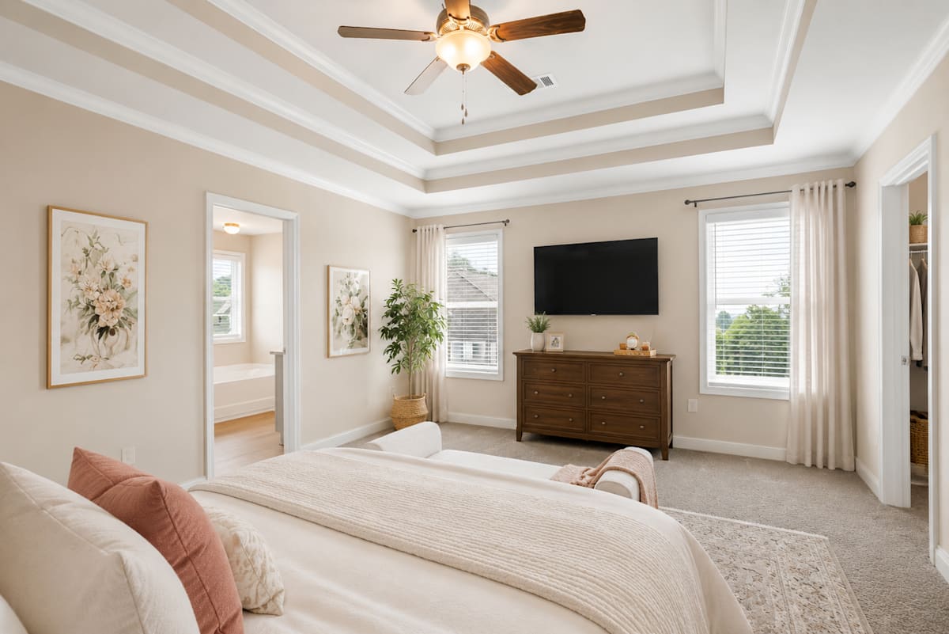
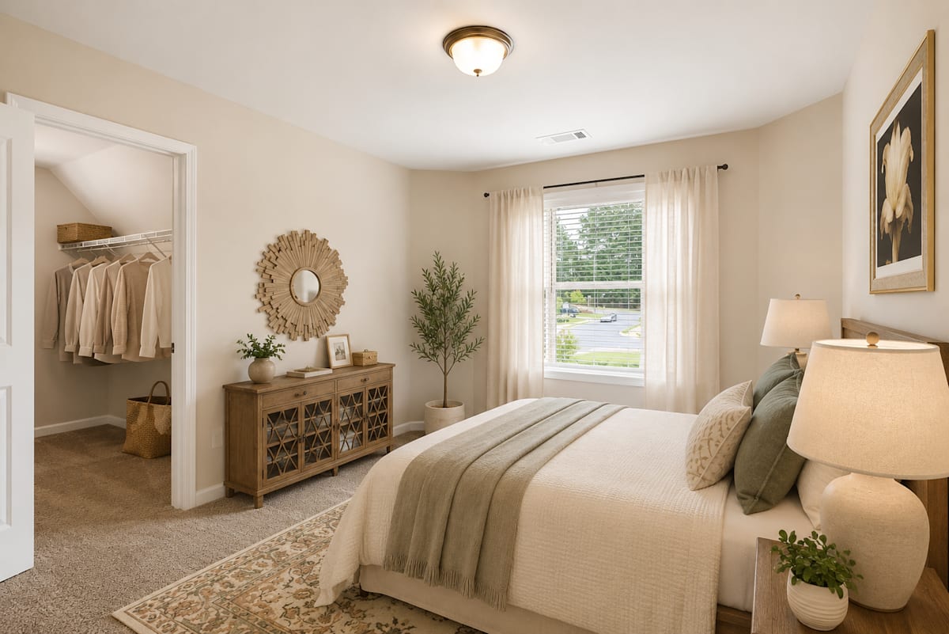
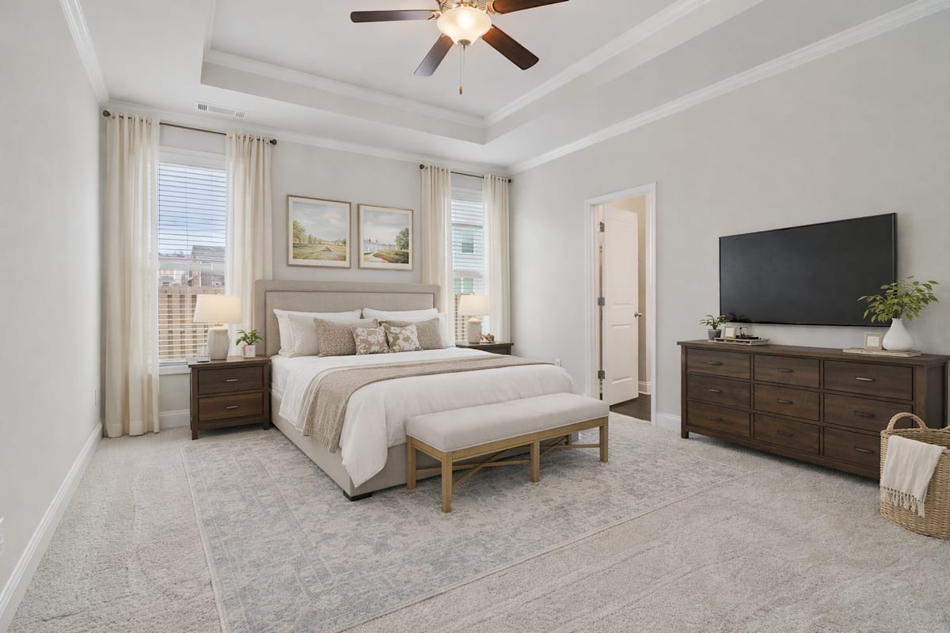
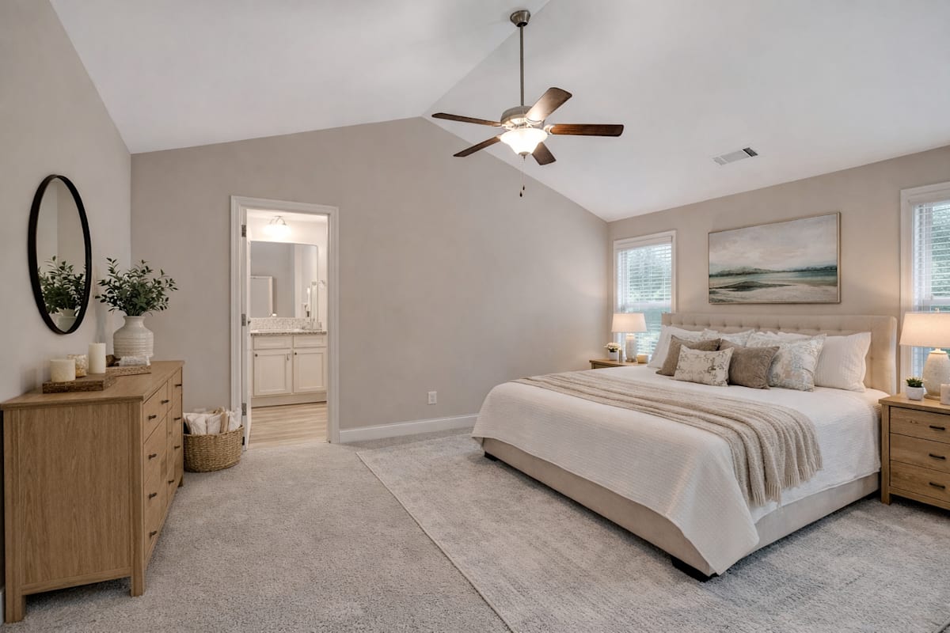
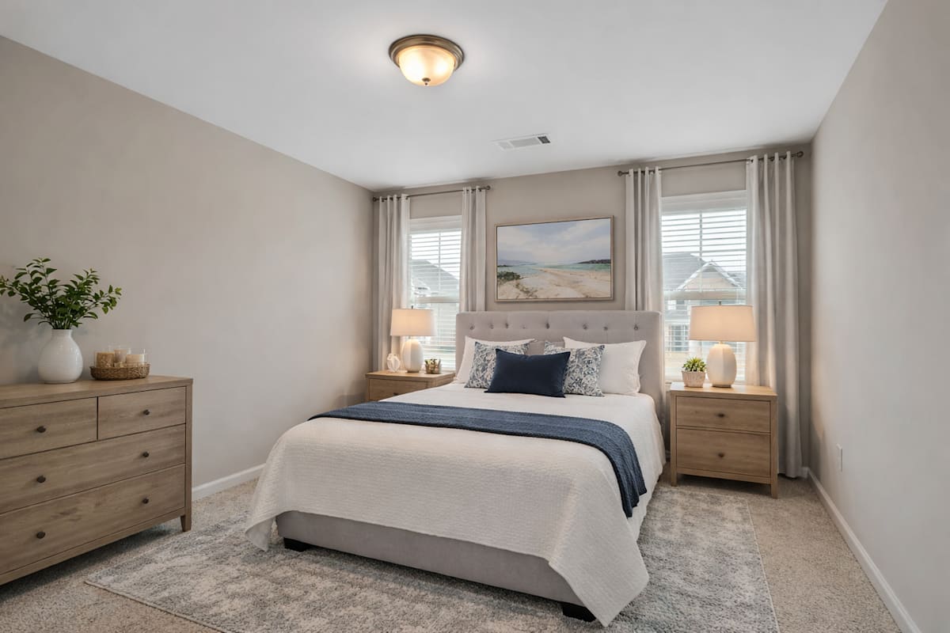
Serene primary suite with a plush king bed, refined finishes, and calming greenery—your private retreat for rest and relaxation.
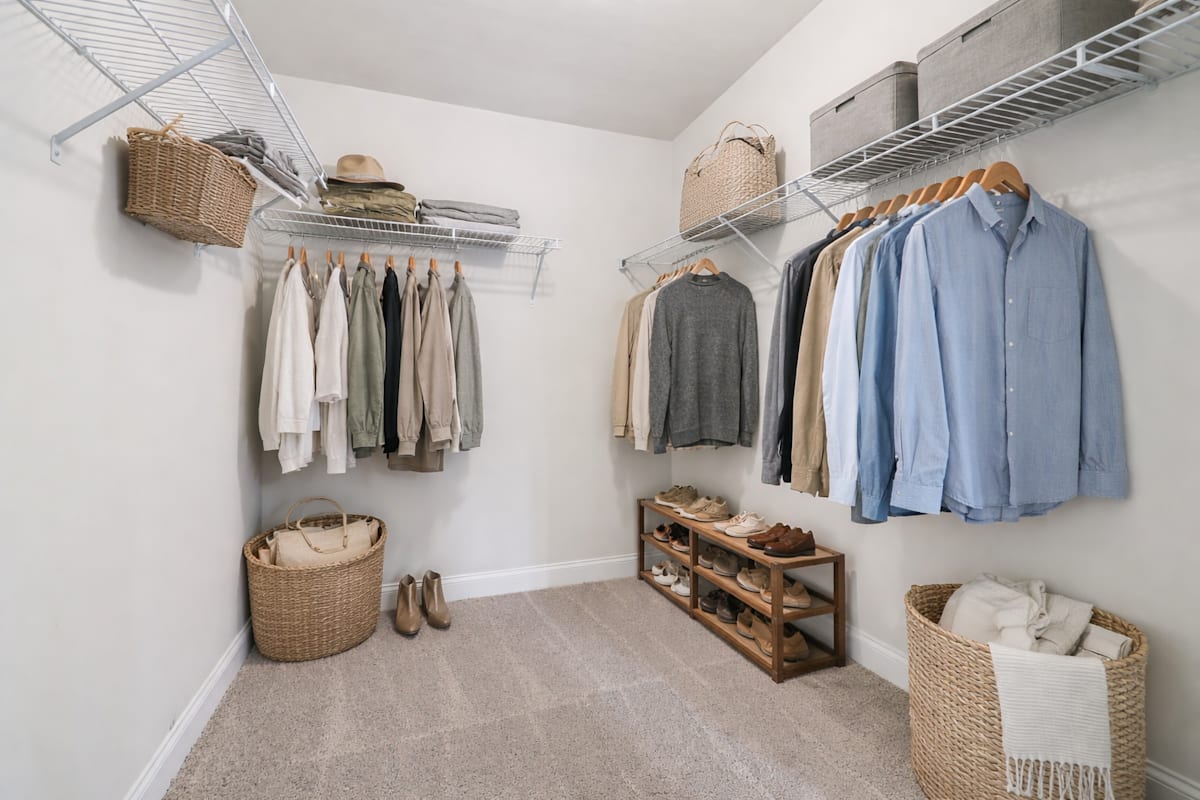
Primary suite with a full walk in closet featuring custom racks.
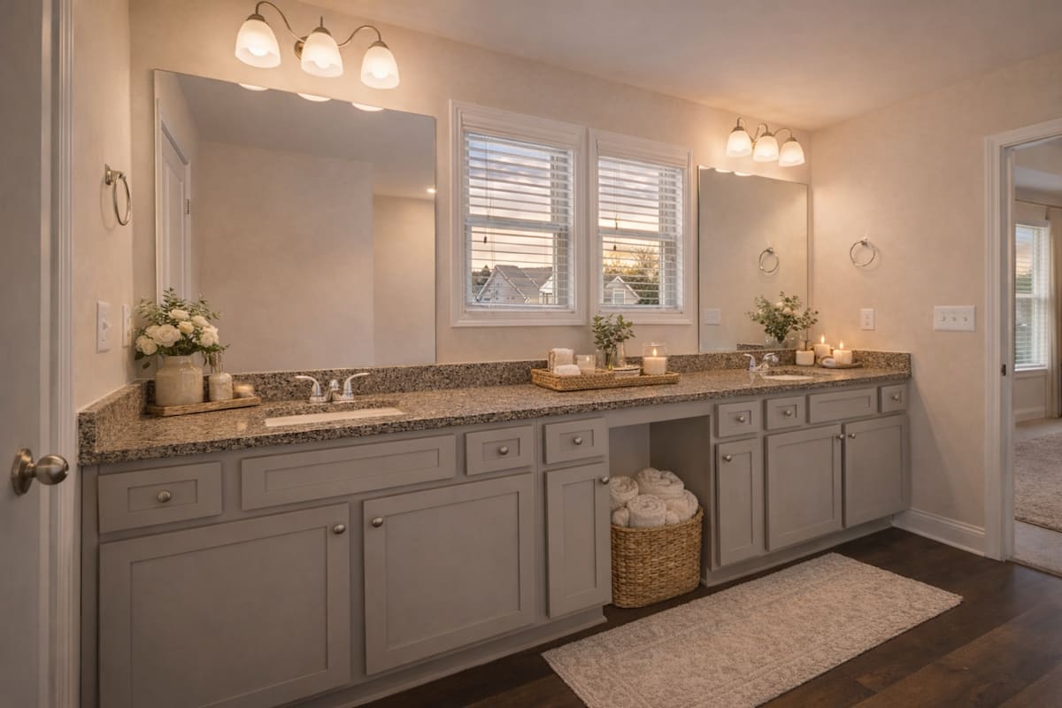
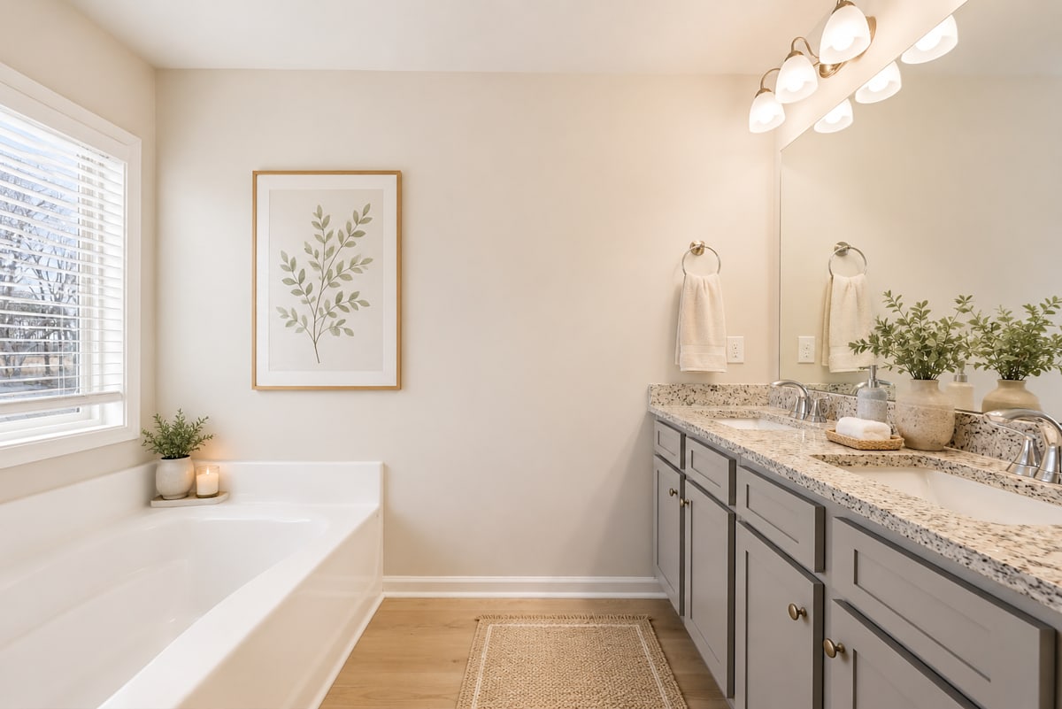
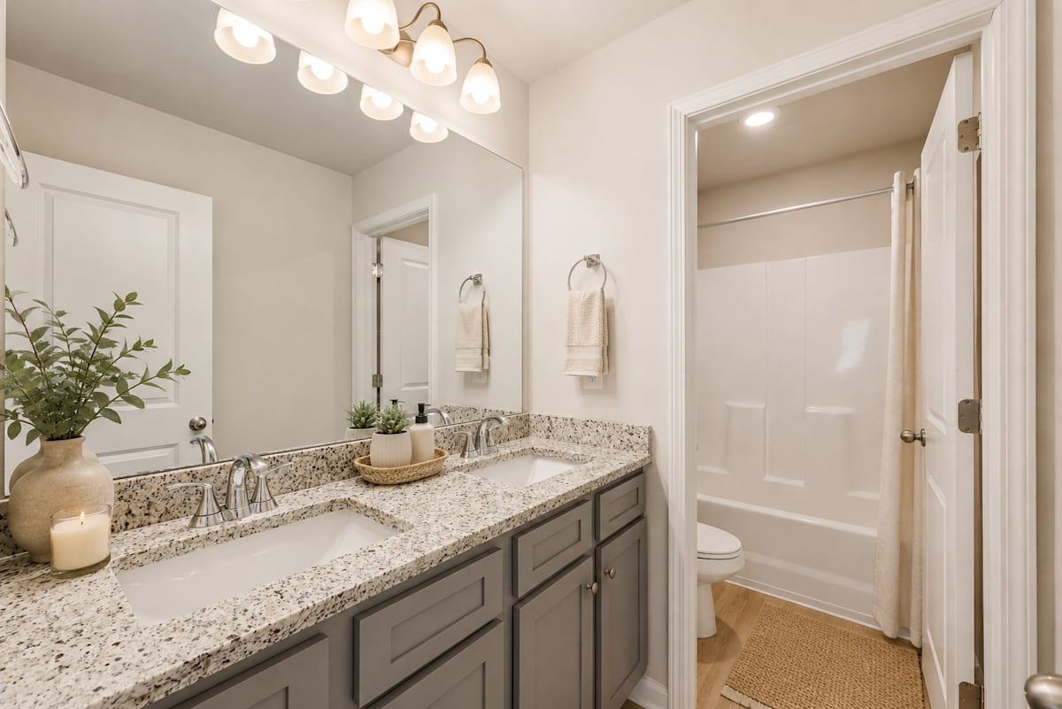
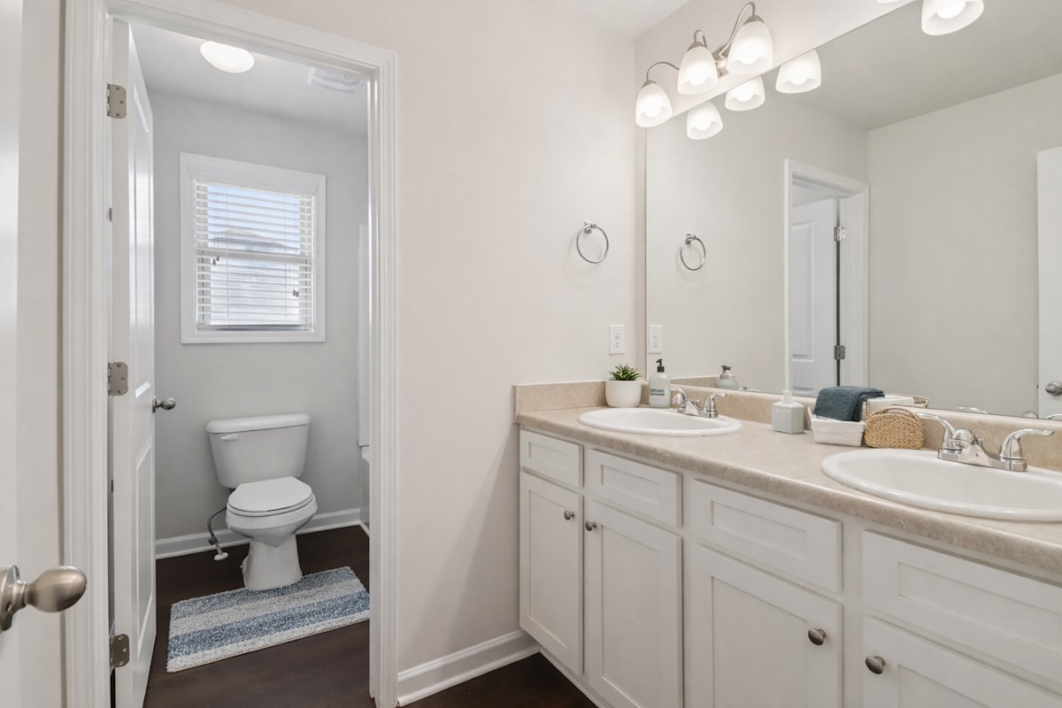
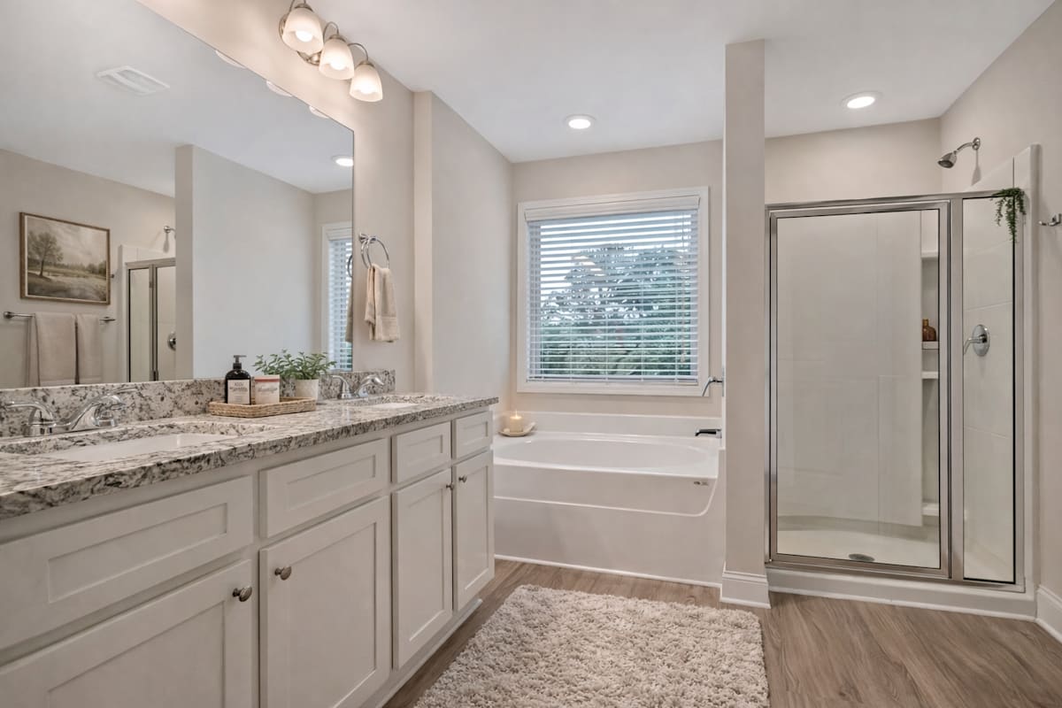
Elegant en suite with a double vanity off the primary bedroom.
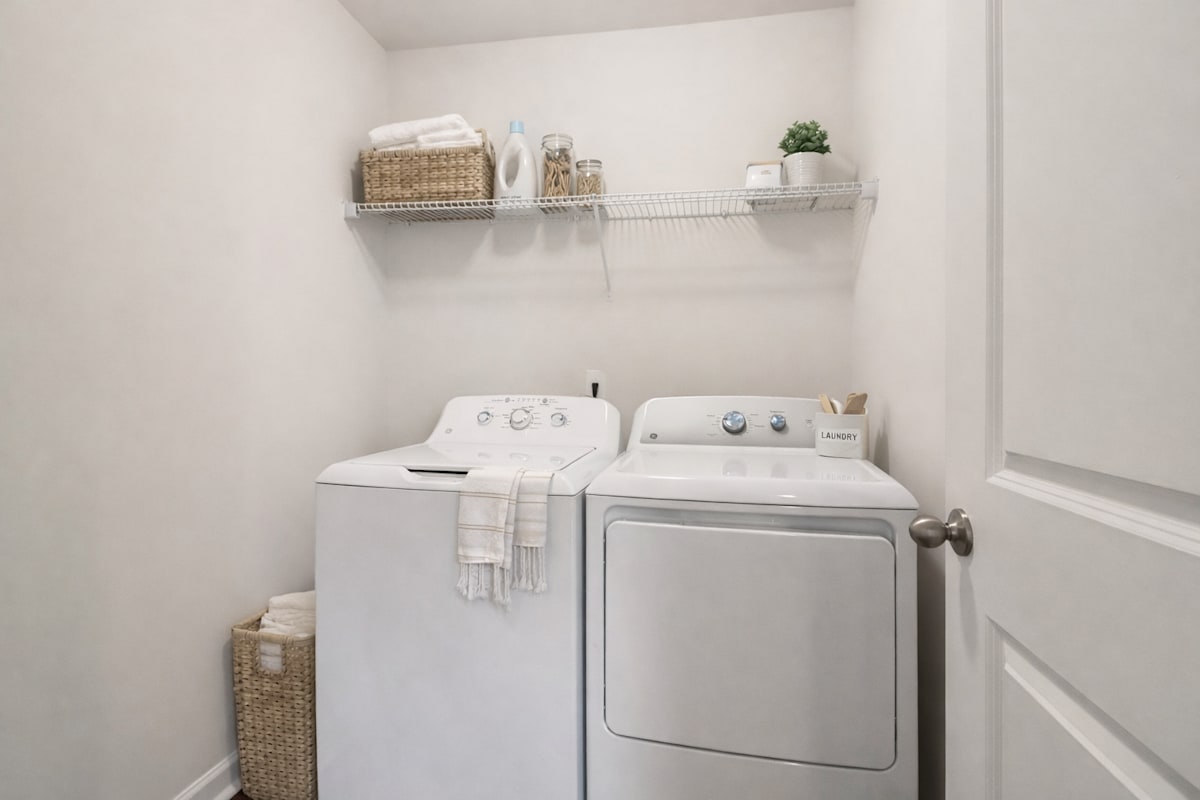
Full size washer and dryer in every home.
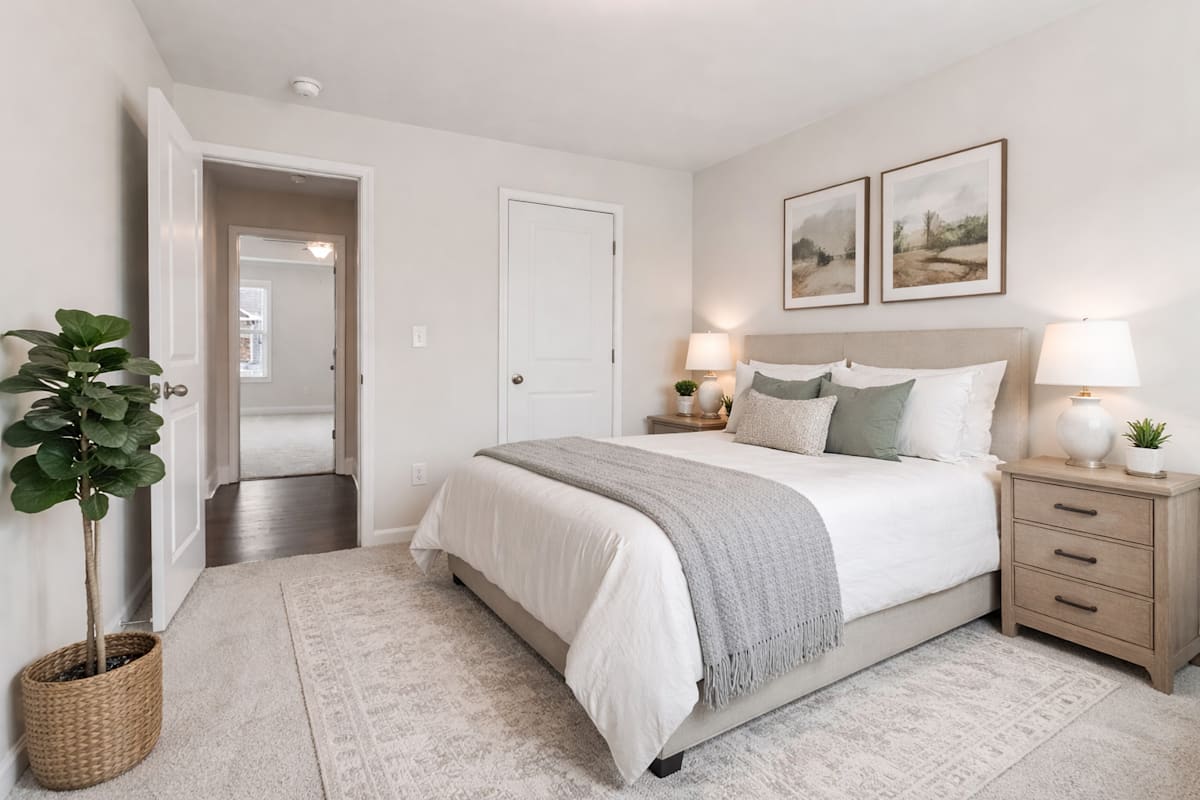
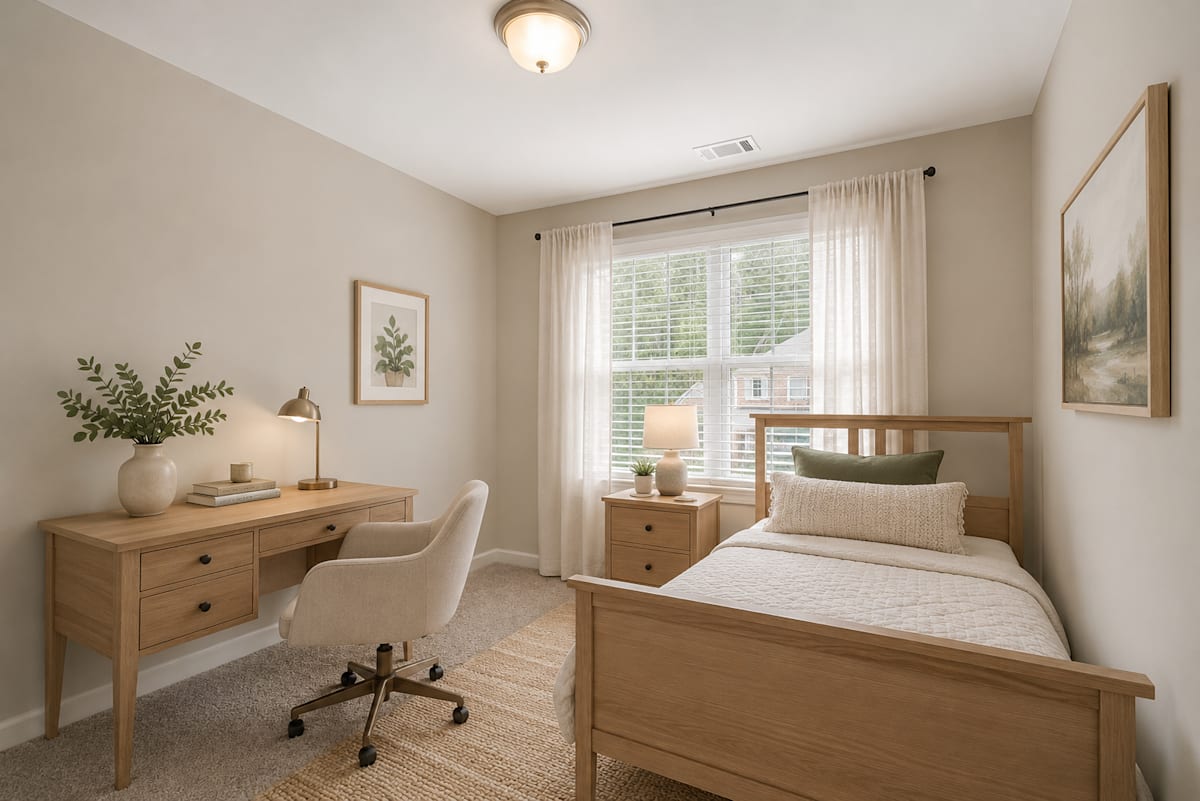
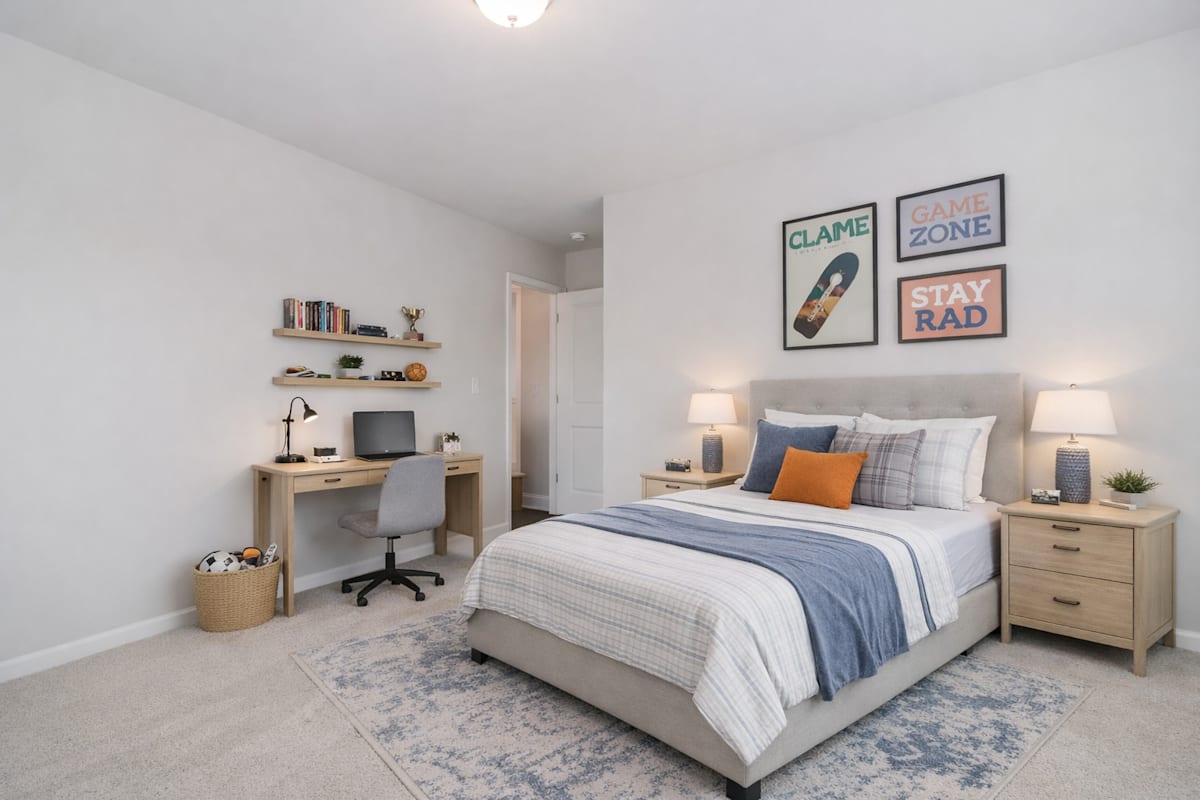
Secondary bedroom with queen size bed and large window letting in a ton of natural light.
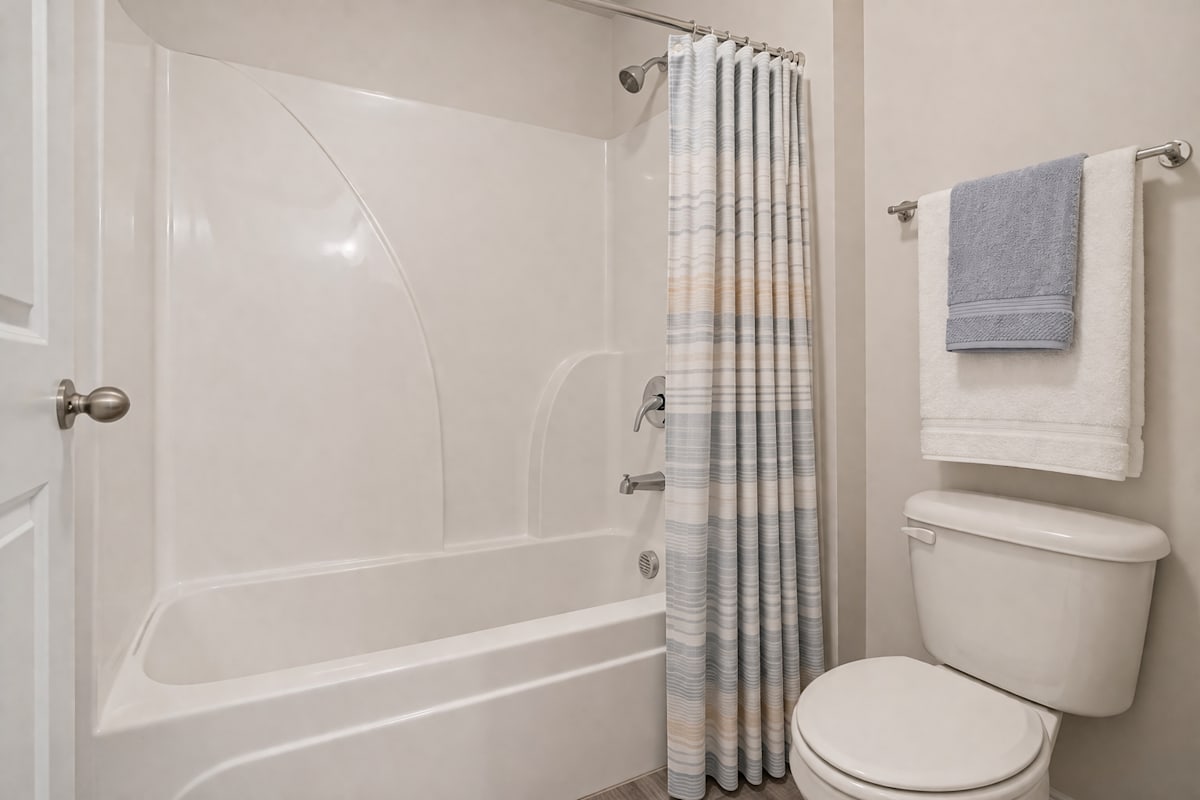
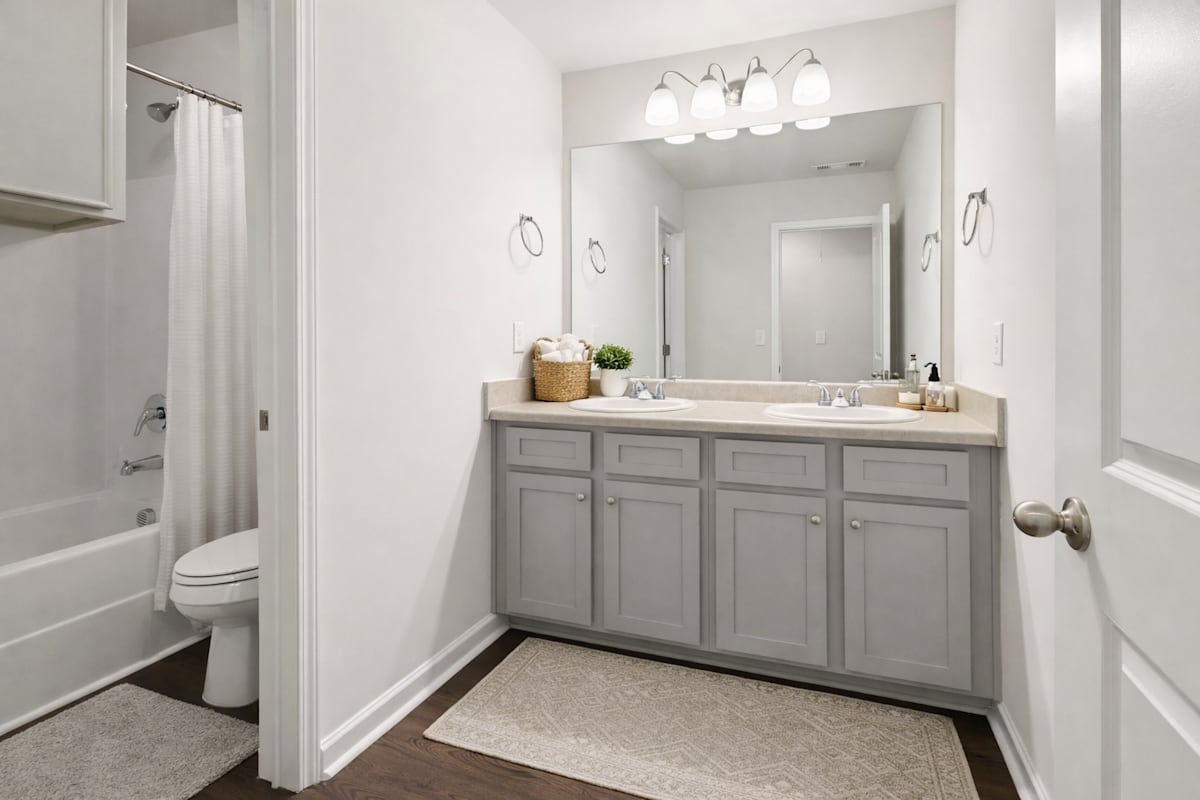
Secondary suite bathroom with a tub and shower combination
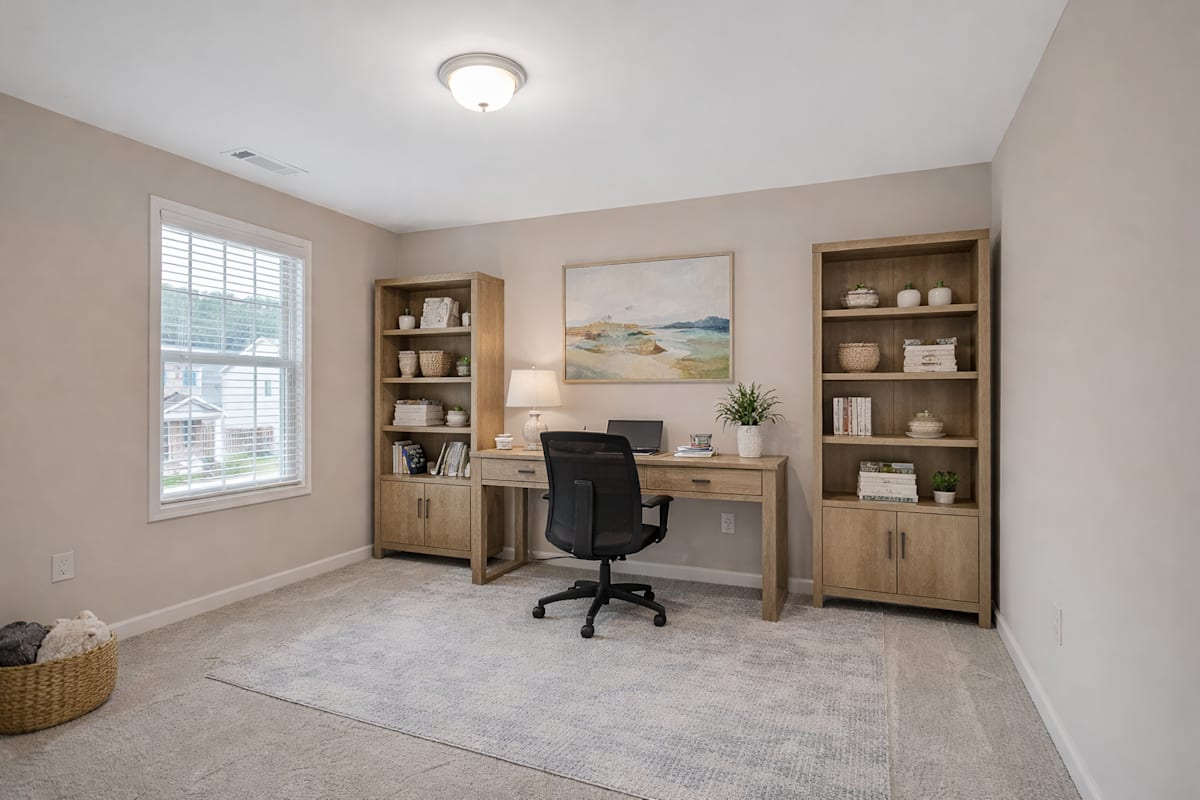
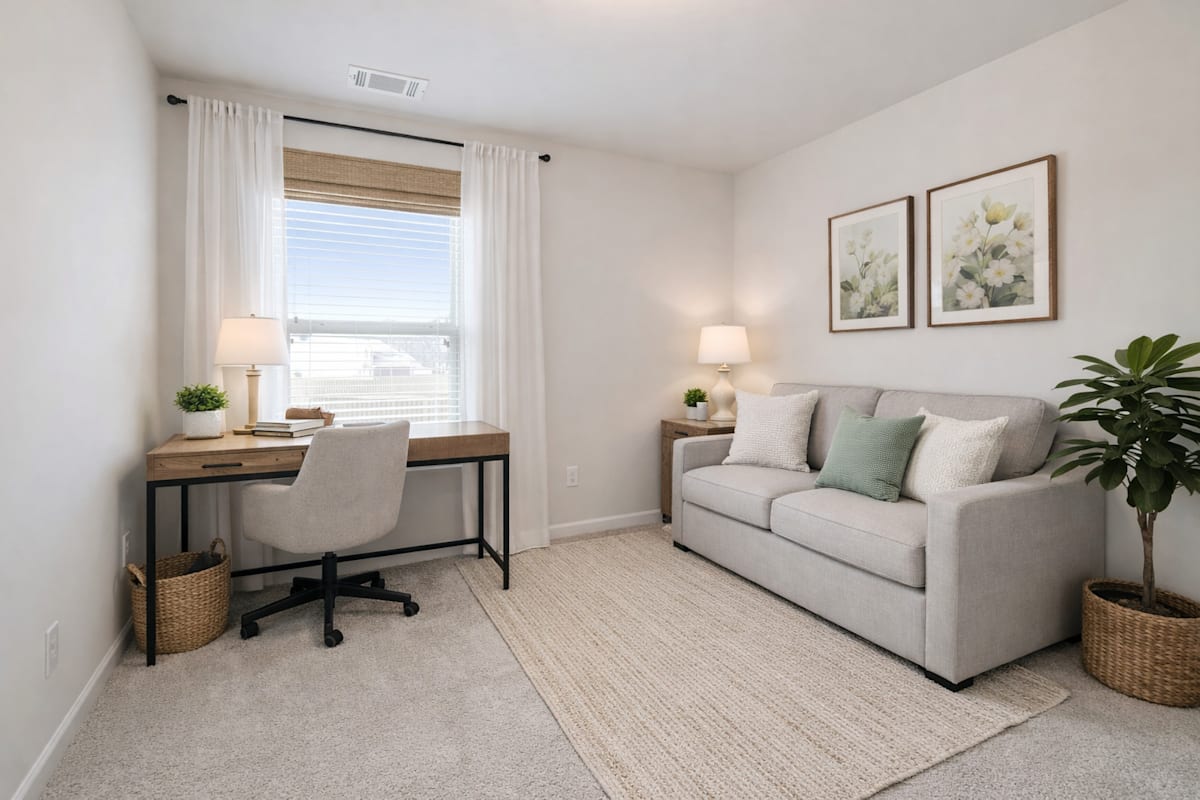
Guest bedroom with a premium office space.
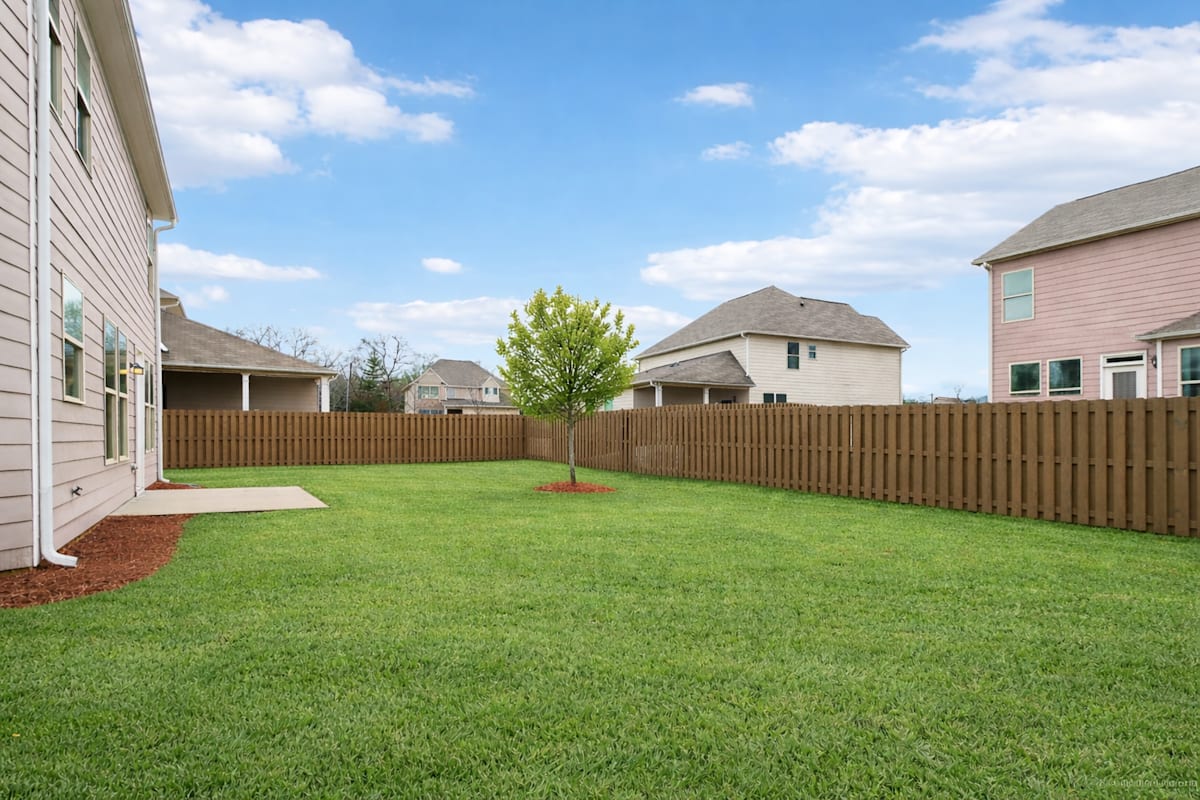
Backyard to the MacLand layout with a patio.
Another view of the spacious backyard
Front Entrance of the Stonewycke Layout
Elegant view of the living room with abundant natural lighting.
Living room filled with abundant natural light from expansive windows.
A kitchen with white cabinets and appliances.
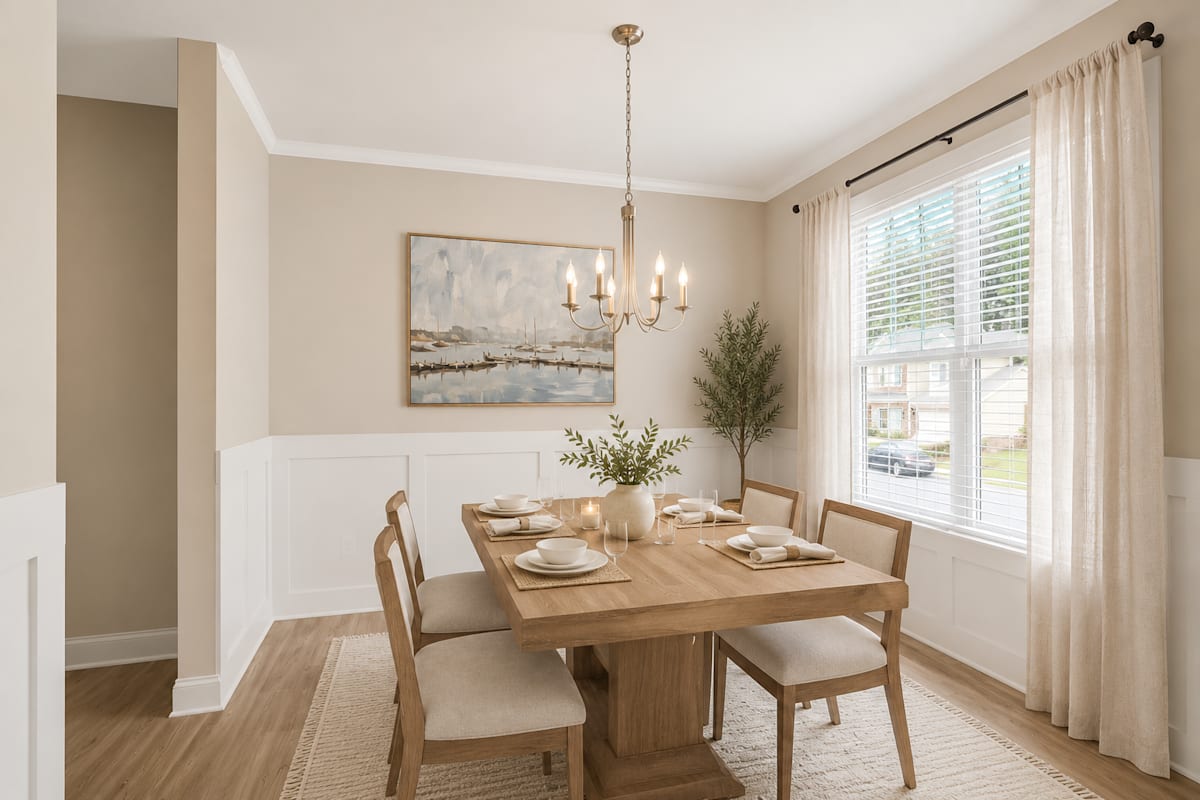
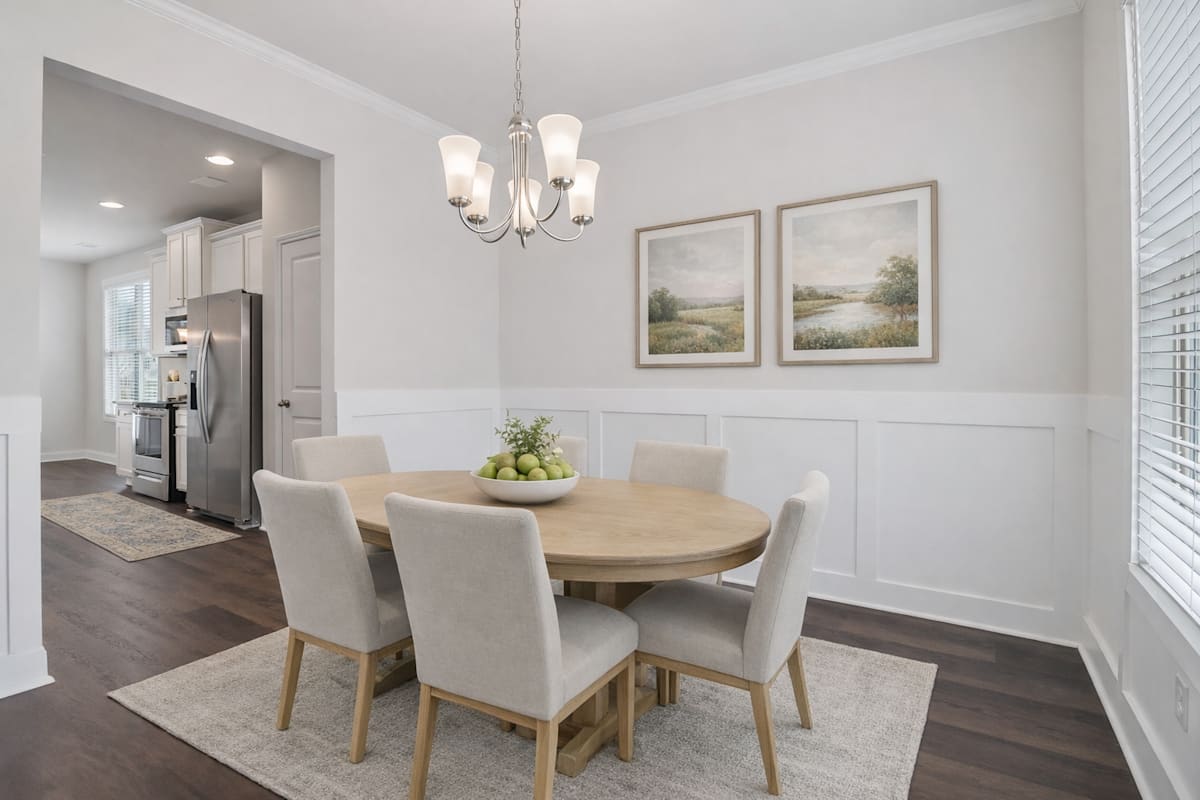
Elegant dining area bathed in natural light.
Another perspective view of the serene primary suite, showcasing a modern ceiling fan, sleek entertainment, and sunlit window views.
Elegant en suite with a double vanity off the primary bedroom.
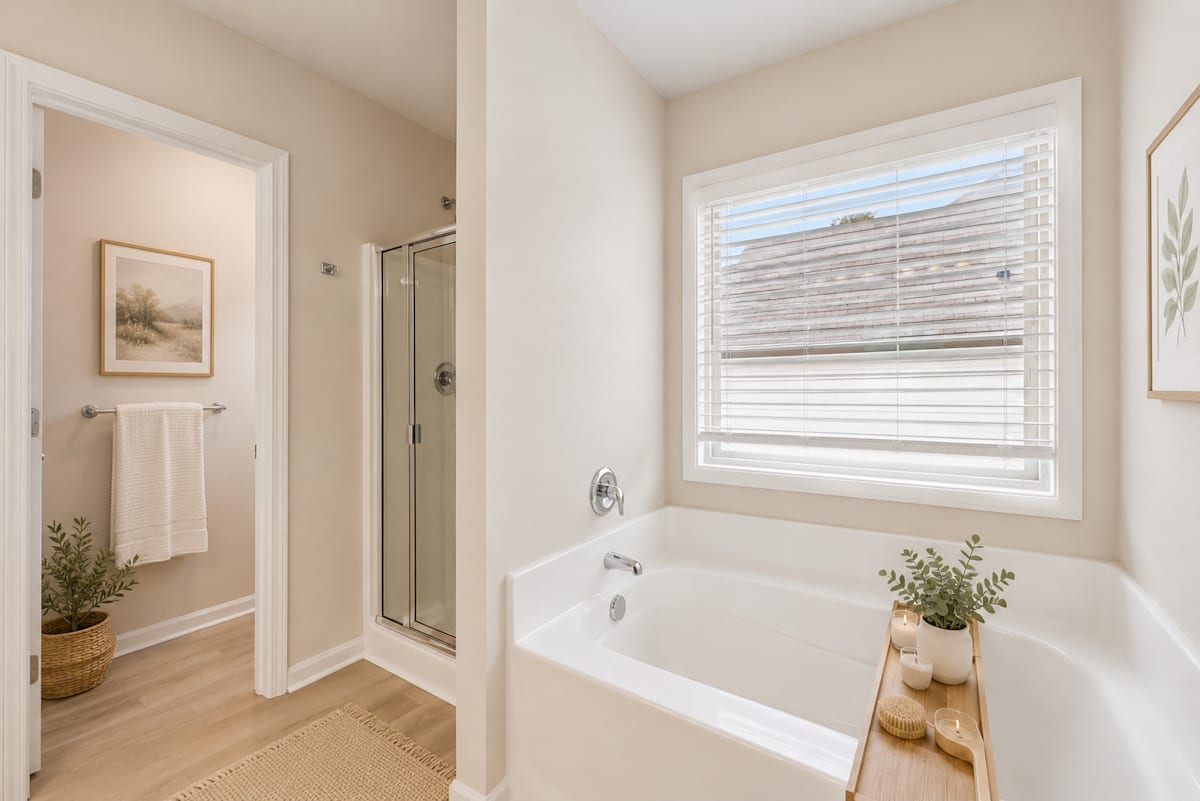
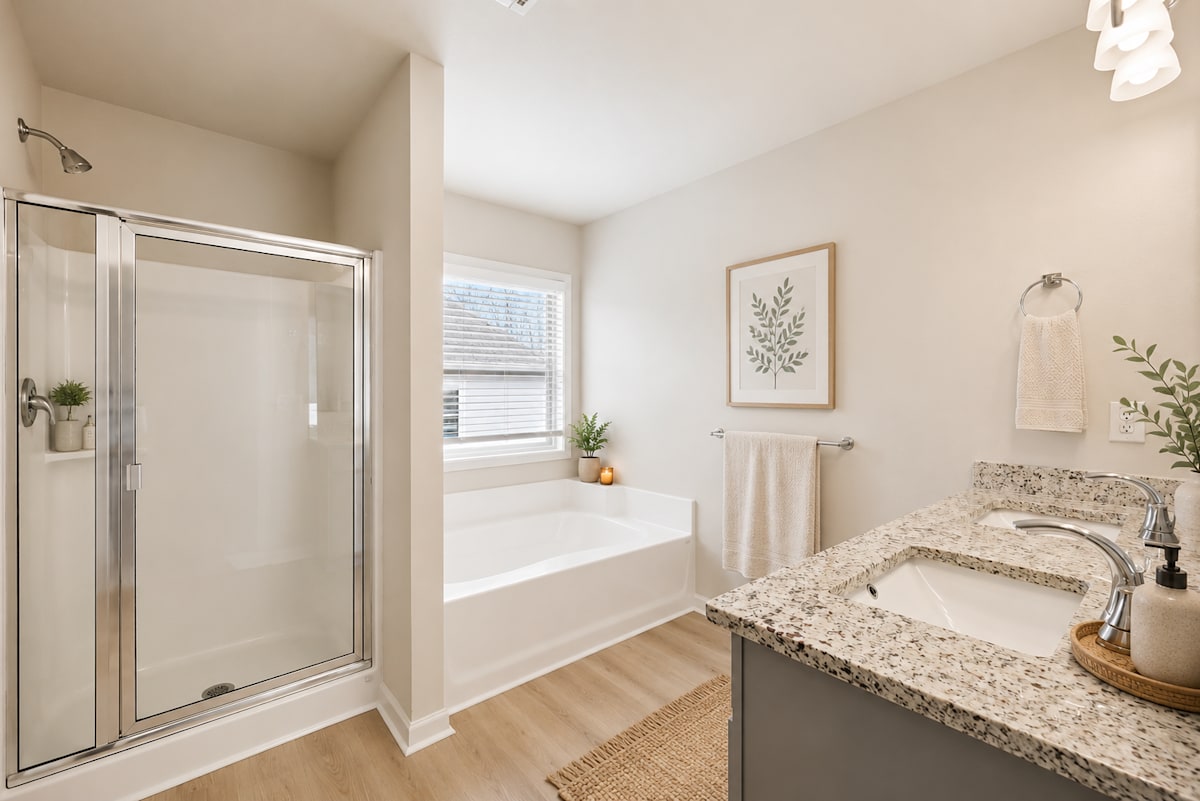
Luxurious primary bathroom featuring a soaking tub and spacious walk-in shower.
Unwind in a spacious primary bath complete with a relaxing soaking tub and sleek walk-in shower.
Secondary bedroom with queen size bed and large window letting in a ton of natural light.
Secondary suite bathroom with a tub and shower combination
Versatile guest suite featuring a comfortable sleeping area and dedicated workspace, perfect for guests, studying, or working from home.
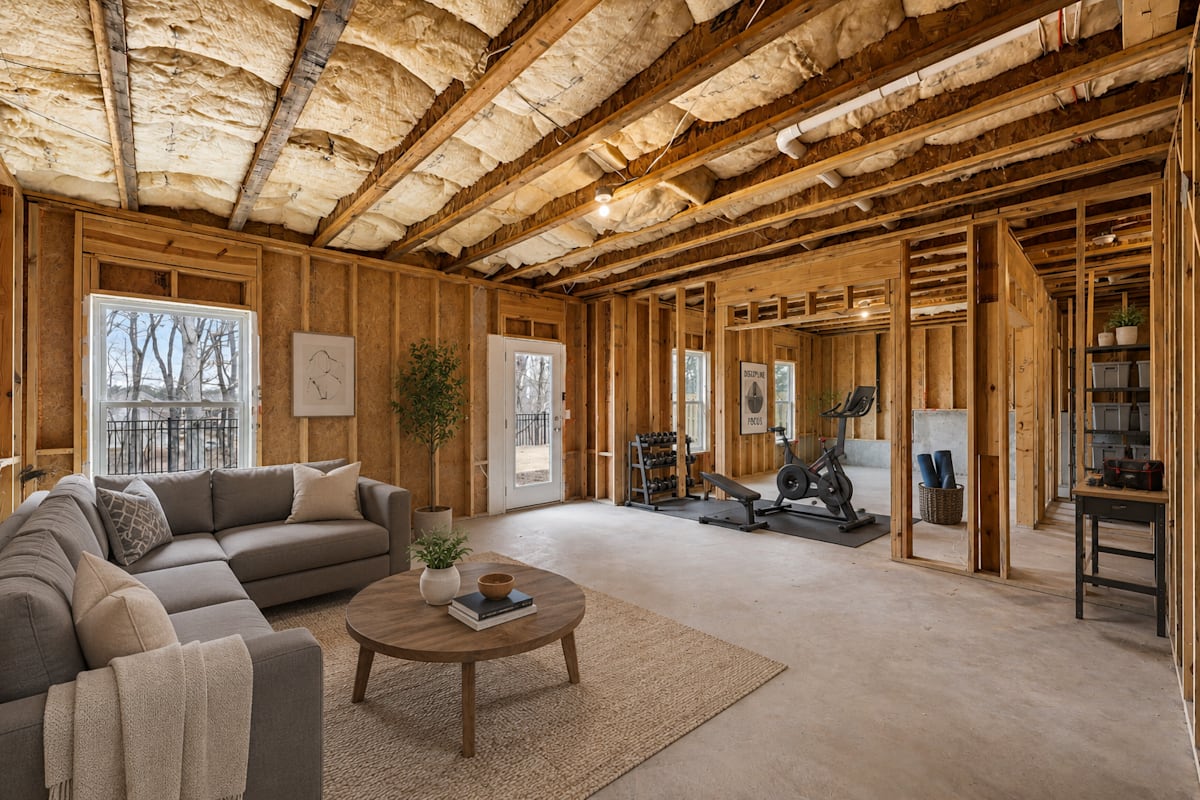
Expansive basement space offering endless possibilities, complete with a fitness area, comfortable living space, and ample storage.
Private deck styled with wicker seating and a sleek glass-top table.
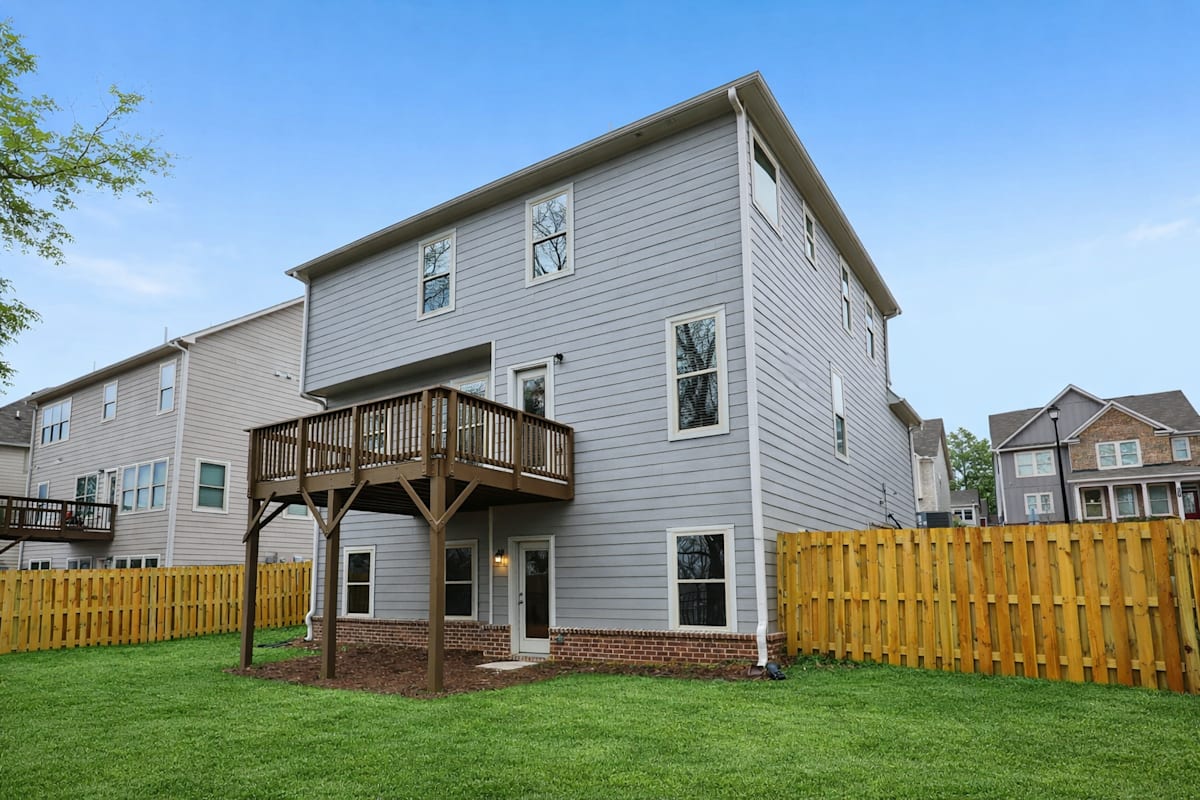
Scenic backyard and private deck with ample space for outdoor living.
Exterior view of the clubhouse.
Clubhouse exterior showcasing welcoming community appeal.
Warm, inviting clubhouse interior with a cozy, residential feel.
Comfortable clubhouse space designed for relaxation and connection.
Elegant clubhouse lounge featuring a fireplace.
Upscale clubhouse lounge centered around a cozy fireplace.
Upscale clubhouse lounge with a dining table and fireplace centerpiece.
Bright workspace featuring a white desk with built-in drawers
Exterior shot of the Clubhouse.
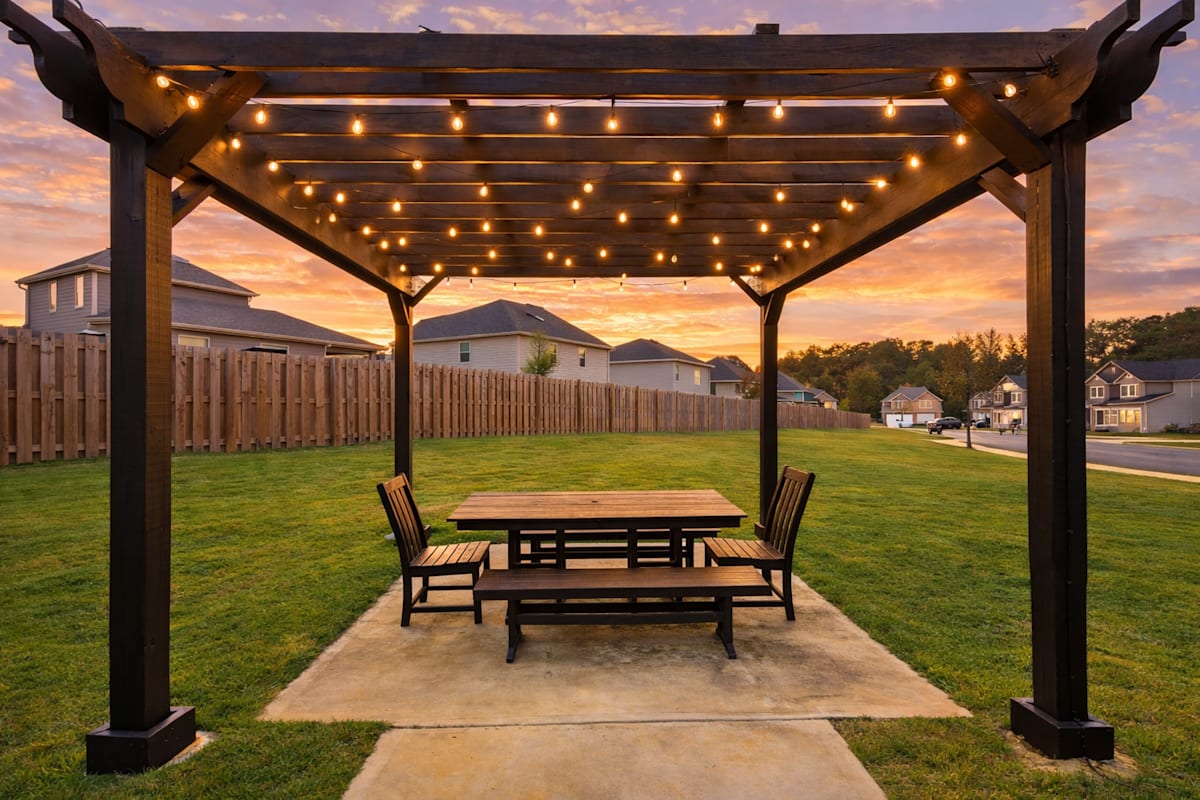
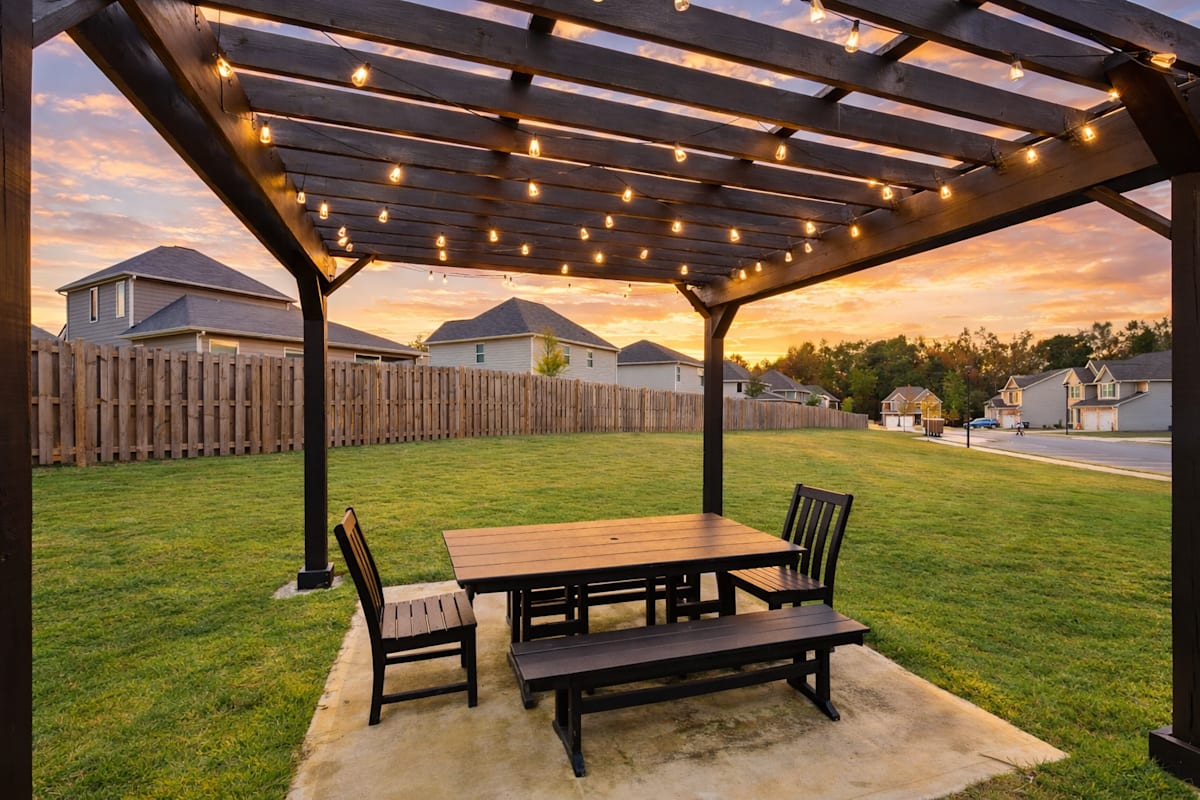
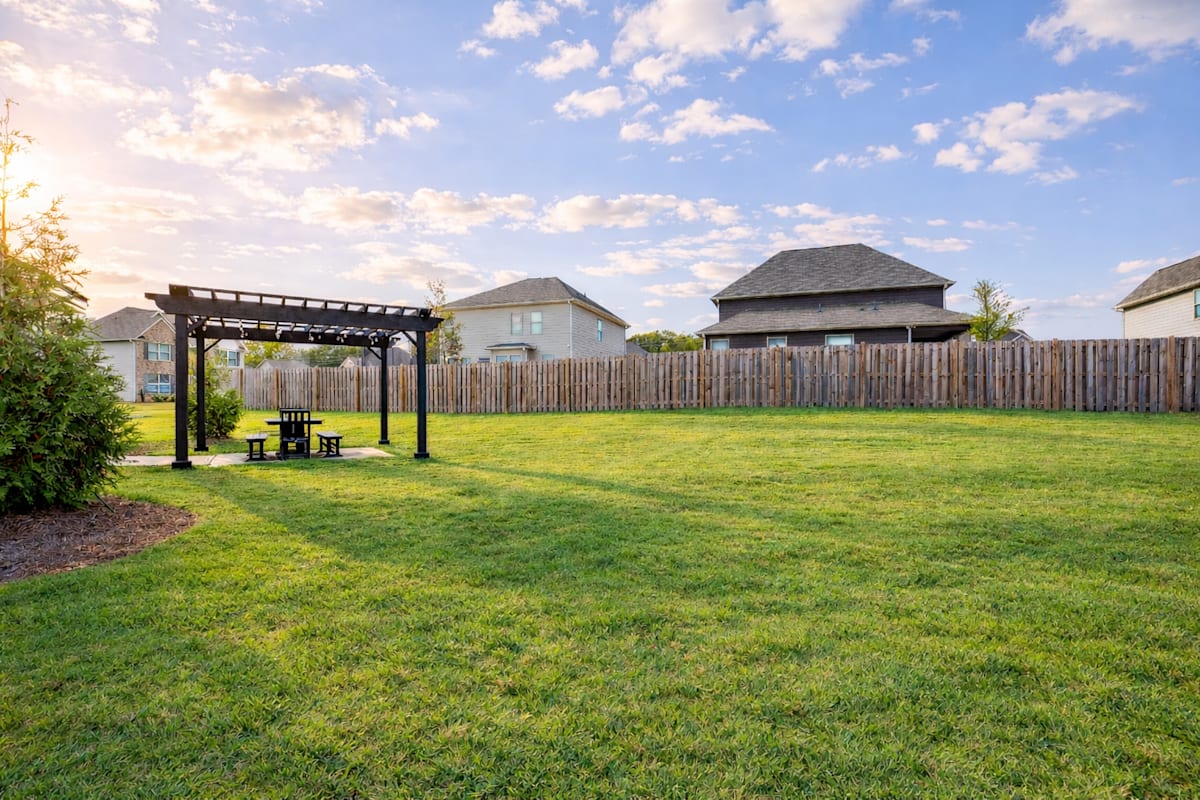
Backyard pergola with integrated lighting creates a warm, inviting outdoor setting.
Charming backyard pergola accented with ambient lighting for evening relaxation.
Exterior shot of the clubhouse
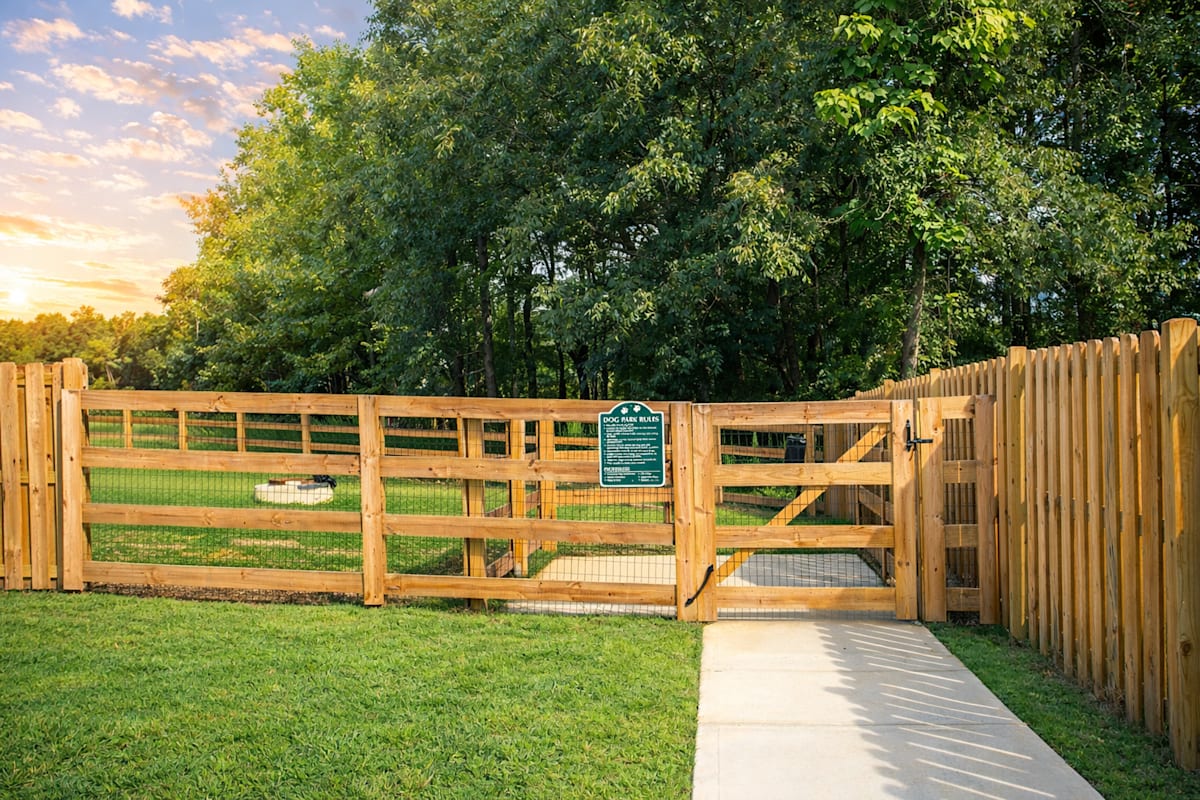
Welcoming dog park entrance designed for playful moments.
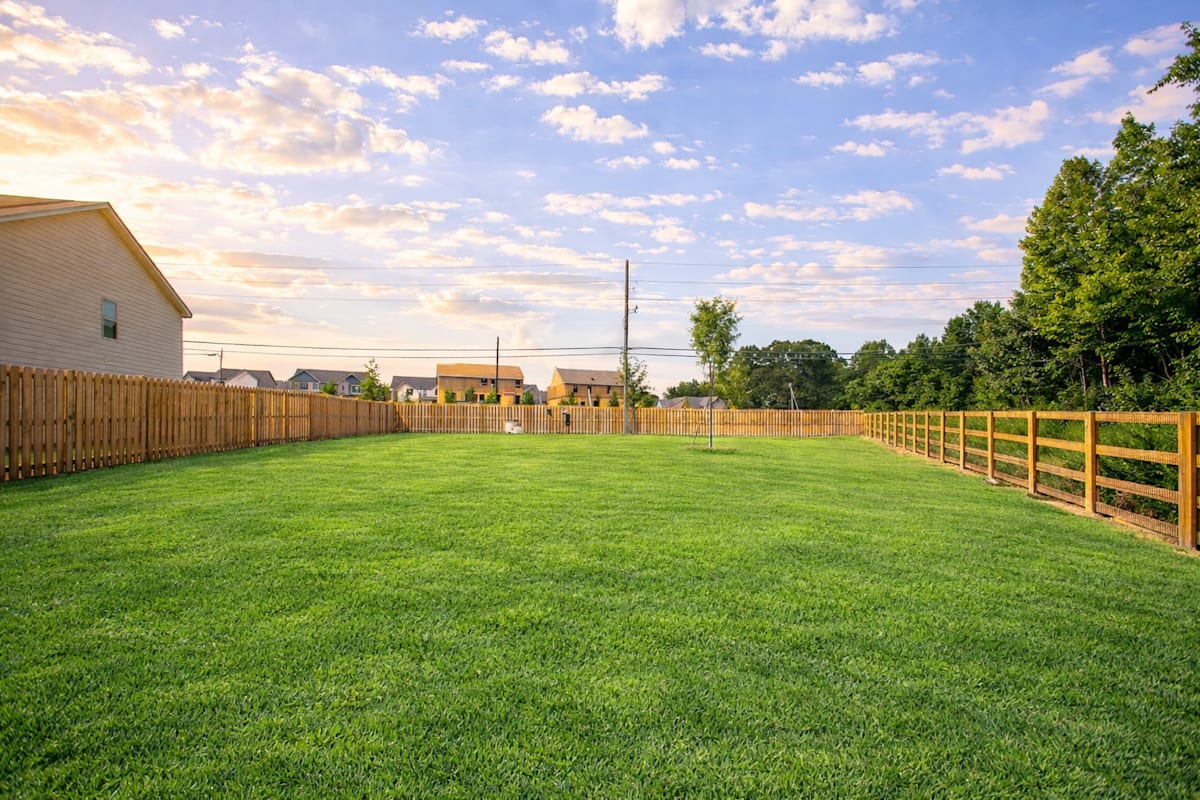
Spacious dog park designed for off-leash play and social time.
Chase Landing neighborhood offering a welcoming community atmosphere.
Exterior of the Martin Layout, two story home with a private driveway and attached garage.
Elegant view of the living room and staircase.
A view of the spacious living space and kitchen
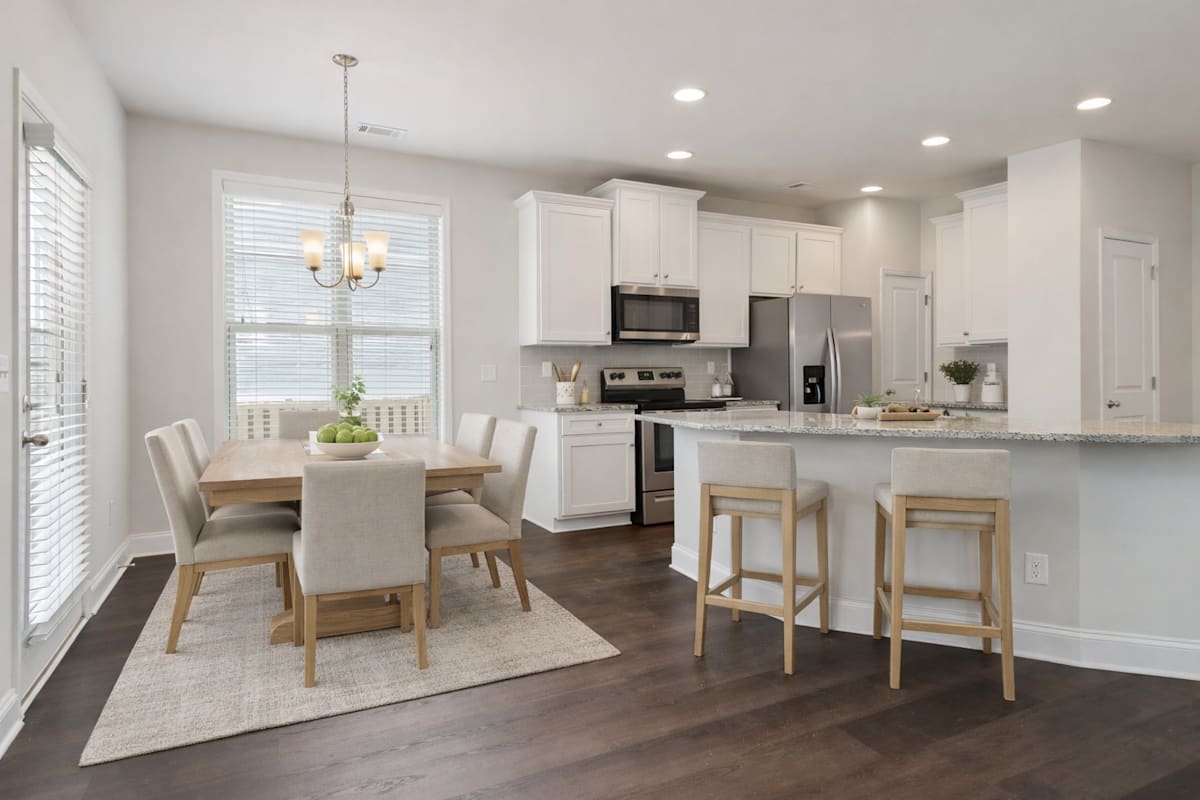
A view of the spacious kitchen, dining area, and stainless steel appliances
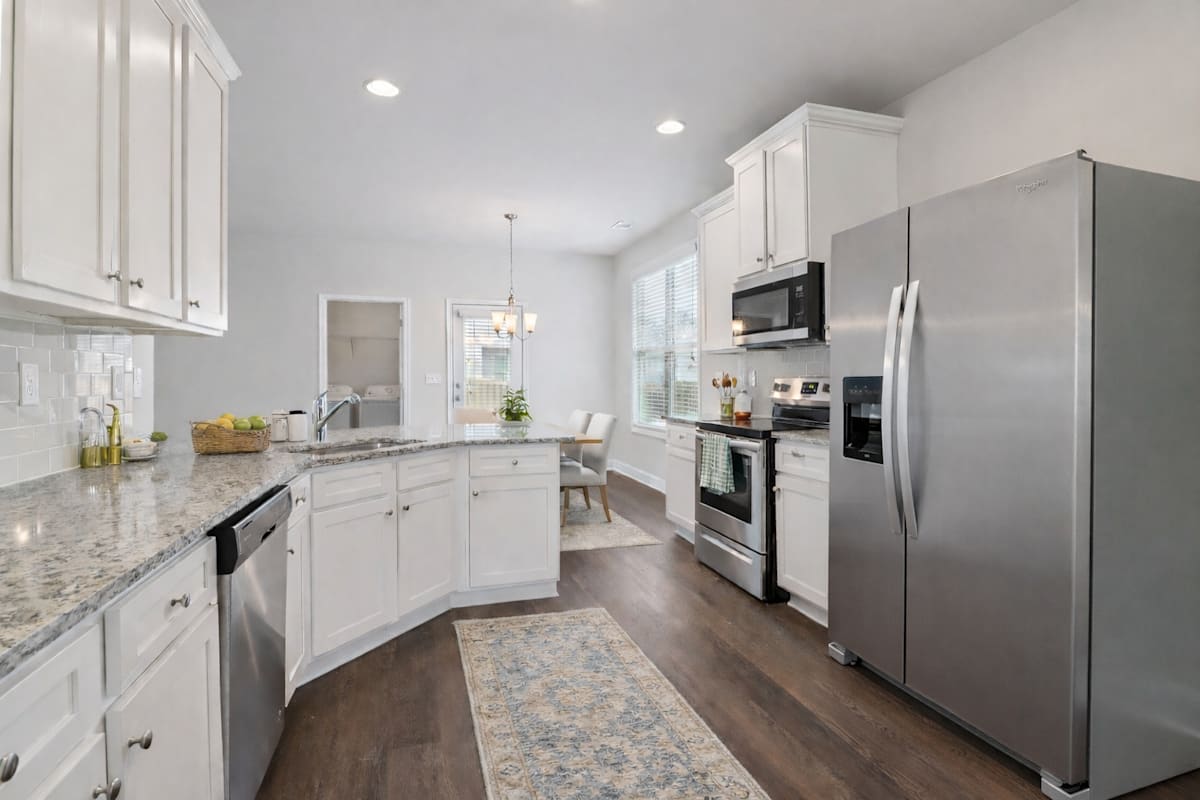
Another view of the spacious kitchen
Elegant dining room featuring a rich wooden table and timeless seating—designed for unforgettable family gatherings.
Another view of the primary suite.
Serene primary suite with a plush king bed, refined finishes, and calming greenery—your private retreat for rest and relaxation.
Elegant en suite with a double vanity off the primary bedroom.
Guest bedroom featuring a queen bed with a dedicated desk and chair workspace.
Secondary bathroom with double vanity and shower/tub combo
Exterior shot of the Martin Layout.
Exterior shot of Gentry Floor plan
Another View of the Gentry Floor plan
Elegant view of the living room and staircase.
Living room with large window letting in a ton of natural light.
Spacious kitchen with an island, ample storage, and stainless steel appliances.
Serene primary suite with a plush king bed, refined finishes, and calming greenery—your private retreat for rest and relaxation.
Elegant en suite with a double vanity off the primary bedroom.
Guest bedroom featuring a queen bed
Secondary bathroom with double vanity and shower/tub combo
Secondary bathroom with a double vanity and shower-tub combination.
Guest bedroom with a premium office space.
Backyard to the Gentry floorplan.
Clubhouse
Exterior view of the clubhouse.
Clubhouse exterior showcasing welcoming community appeal.
Warm, inviting clubhouse interior with a cozy, residential feel.
Comfortable clubhouse space designed for relaxation and connection.
Elegant clubhouse lounge featuring a fireplace.
Upscale clubhouse lounge centered around a cozy fireplace.
Upscale clubhouse lounge with a dining table and fireplace centerpiece.
Bright workspace featuring a white desk with built-in drawers
Exterior shot of the Clubhouse.
Backyard pergola with integrated lighting creates a warm, inviting outdoor setting.
Charming backyard pergola accented with ambient lighting for evening relaxation.
Exterior shot of the clubhouse
Welcoming dog park entrance designed for playful moments.
Spacious dog park designed for off-leash play and social time.
Chase Landing neighborhood offering a welcoming community atmosphere.
Gentry Layout
Exterior shot of Gentry Floor plan
Another View of the Gentry Floor plan
Elegant view of the living room and staircase.
Living room with large window letting in a ton of natural light.
Spacious kitchen with an island, ample storage, and stainless steel appliances.
Serene primary suite with a plush king bed, refined finishes, and calming greenery—your private retreat for rest and relaxation.
Elegant en suite with a double vanity off the primary bedroom.
Guest bedroom featuring a queen bed
Secondary bathroom with double vanity and shower/tub combo
Secondary bathroom with a double vanity and shower-tub combination.
Guest bedroom with a premium office space.
Backyard to the Gentry floorplan.
MacLand Layout
Front Entrance of the Macland Layout
The Entryway to the MacLand Layout
Living room with large window letting in a ton of natural light.
Spacious kitchen with an island, ample storage, stainless steel appliances and view into the living room.
Spacious pantry to accommodate all your storage needs.
Serene primary suite with a plush king bed, refined finishes, and calming greenery—your private retreat for rest and relaxation.
Primary suite with a full walk in closet featuring custom racks.
Elegant en suite with a double vanity off the primary bedroom.
Full size washer and dryer in every home.
Secondary bedroom with queen size bed and large window letting in a ton of natural light.
Secondary suite bathroom with a tub and shower combination
Guest bedroom with a premium office space.
Backyard to the MacLand layout with a patio.
Another view of the spacious backyard
Martin Layout
Exterior of the Martin Layout, two story home with a private driveway and attached garage.
Elegant view of the living room and staircase.
A view of the spacious living space and kitchen
A view of the spacious kitchen, dining area, and stainless steel appliances
Another view of the spacious kitchen
Elegant dining room featuring a rich wooden table and timeless seating—designed for unforgettable family gatherings.
Another view of the primary suite.
Serene primary suite with a plush king bed, refined finishes, and calming greenery—your private retreat for rest and relaxation.
Elegant en suite with a double vanity off the primary bedroom.
Guest bedroom featuring a queen bed with a dedicated desk and chair workspace.
Secondary bathroom with double vanity and shower/tub combo
Exterior shot of the Martin Layout.
Stonewycke Layout
Front Entrance of the Stonewycke Layout
Elegant view of the living room with abundant natural lighting.
Living room filled with abundant natural light from expansive windows.
A kitchen with white cabinets and appliances.
Elegant dining area bathed in natural light.
Another perspective view of the serene primary suite, showcasing a modern ceiling fan, sleek entertainment, and sunlit window views.
Elegant en suite with a double vanity off the primary bedroom.
Luxurious primary bathroom featuring a soaking tub and spacious walk-in shower.
Unwind in a spacious primary bath complete with a relaxing soaking tub and sleek walk-in shower.
Secondary bedroom with queen size bed and large window letting in a ton of natural light.
Secondary suite bathroom with a tub and shower combination
Versatile guest suite featuring a comfortable sleeping area and dedicated workspace, perfect for guests, studying, or working from home.
Expansive basement space offering endless possibilities, complete with a fitness area, comfortable living space, and ample storage.
Private deck styled with wicker seating and a sleek glass-top table.
Scenic backyard and private deck with ample space for outdoor living.
Fall Into Savings!
Fall Into Savings!
Lease Today and receive 2 weeks free!
Look and Lease Special — Waive admin fee if you apply within 48 hours of your tour.
Limited availability — contact our leasing team today.
Got It
Go to top
.png)
.png)

.png "The Entryway to the MacLand Layout")
.png "Spacious kitchen with an island, ample storage, stainless steel appliances and view into the living room.")

.jpg "Front Entrance of the Stonewycke Layout")
.jpg "Private deck styled with wicker seating and a sleek glass-top table.")
.png "Exterior view of the clubhouse.")


.jpg "Comfortable clubhouse space designed for relaxation and connection.")
.jpg "Elegant clubhouse lounge featuring a fireplace.")
.jpg "Upscale clubhouse lounge centered around a cozy fireplace.")
.jpg "Upscale clubhouse lounge with a dining table and fireplace centerpiece.")
.jpg "Bright workspace featuring a white desk with built-in drawers")



.png "Elegant view of the living room and staircase.")
.png "A view of the spacious living space and kitchen")
.png "Another view of the primary suite.")
.png "Elegant en suite with a double vanity off the primary bedroom.")
.png "Exterior shot of the Martin Layout.")


.png "Secondary bathroom with double vanity and shower/tub combo")